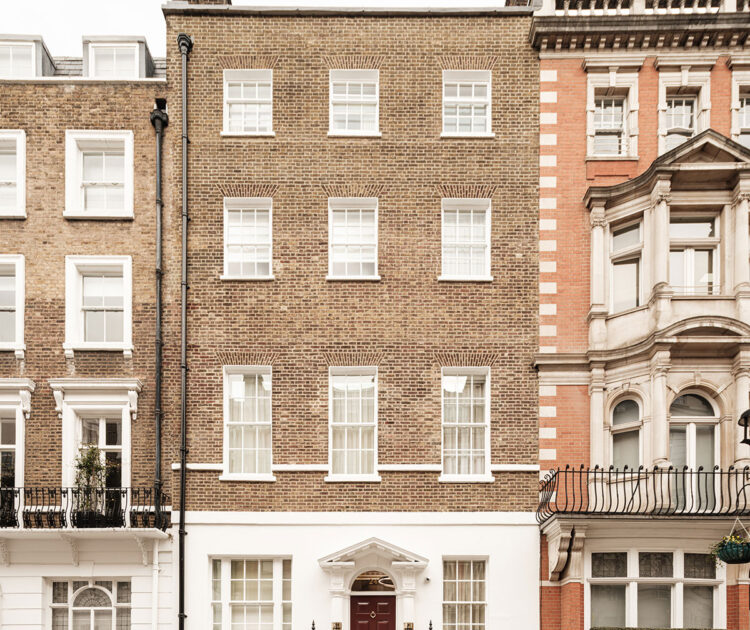
Mixed Use Office and Residential Scheme - Contemporary office space formed by combining main building with new entrance through the adjacent mews houses

7 Bentinck St
London, W1
Change of use from residential to mixed use to create three floors of residential and three floors of contemporary office space.
The project connects the main building on Bentinck Street with 2no. Mews buildings behind on Bentinck Mews.
We were brought in to take on a project previously designed by another Architect.
The original office proposals were reviewed and reconfigured to ensure compliance with post BSA’22 regulations and increase efficient use of the space. Residential parts of the development were completely redesigned to incorporate additional bedrooms and roof terrace.
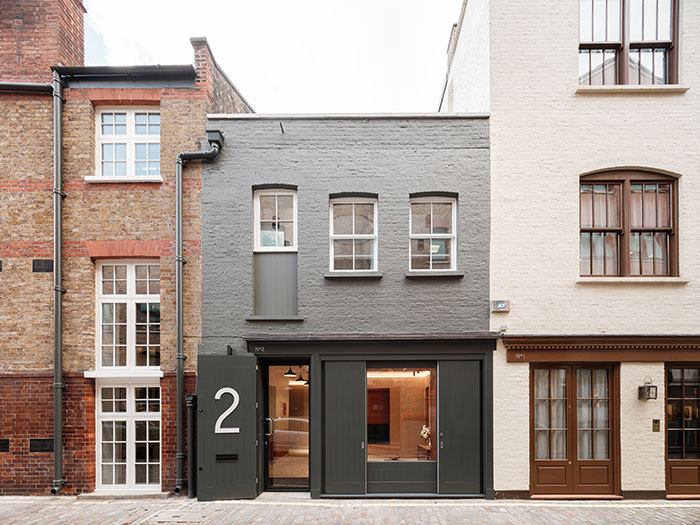
New Mews entrance - shutters open
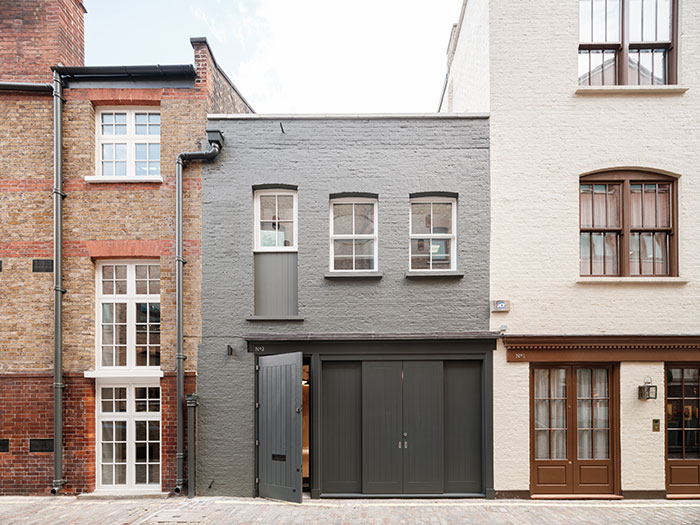
New Mews entrance - shutters closed


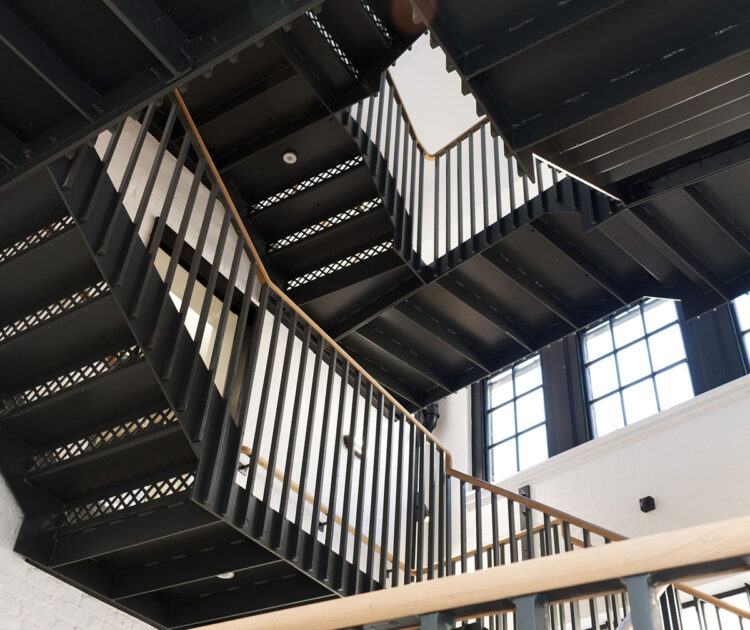
Central fabricated steel staircase
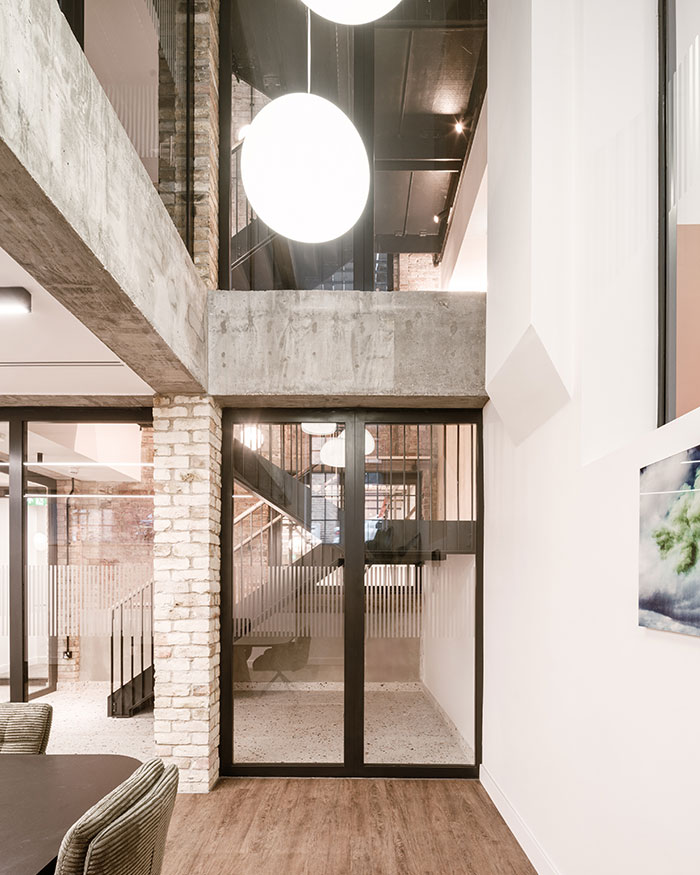
Office void with glazing to staircase
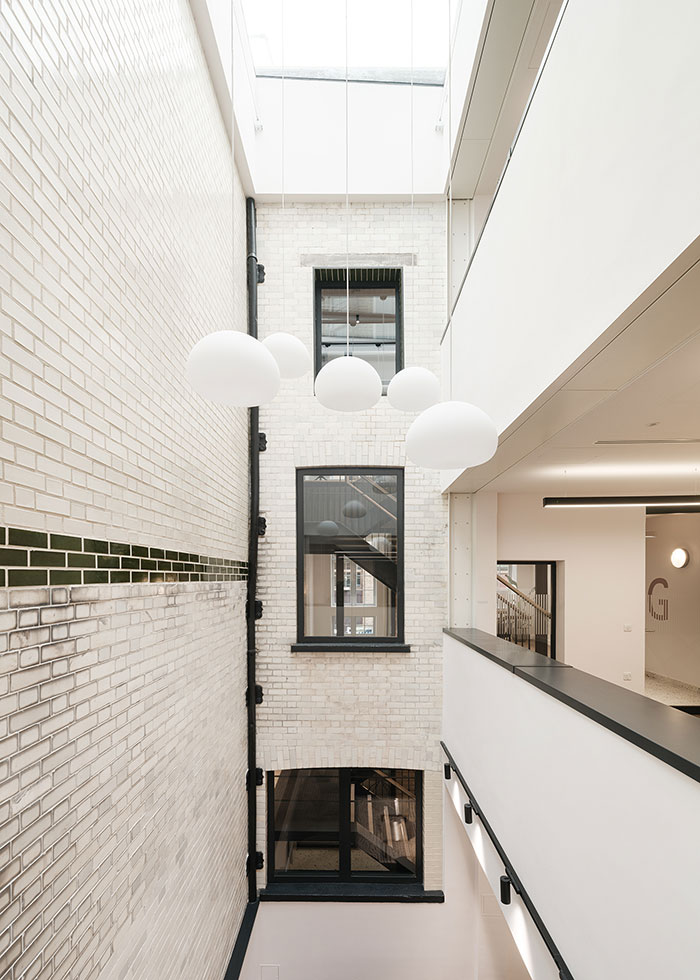
3 storey office void with rooflight and hanging pendants
Office space is created on the lower ground, ground and first floors with a new entrance formed at the Mews houses to the rear. A new metal staircase within the Mews gives access across the floors, with a mixture of large open office space, smaller offices / meeting rooms, and private / hidden offices to the front of the main building.
A new rear extension to the main building was created to connect the Mews houses behind. In order to retain the ‘yard’, a void was created internally with a large profile rooflight over to carry light down to the basement. Fire curtains are provided to the ground and first floors for in case of emergency.


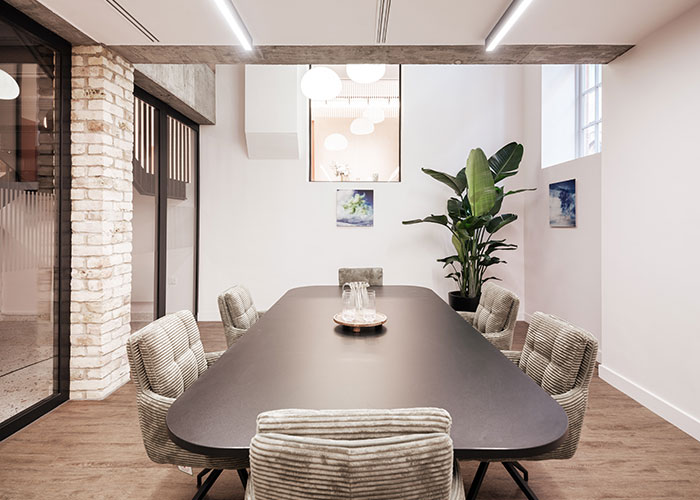
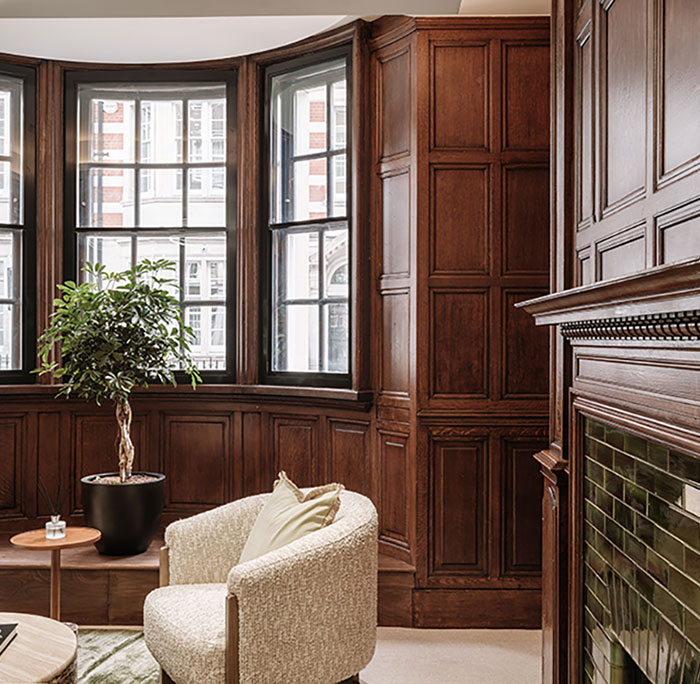
Existing panelling retained to meeting room
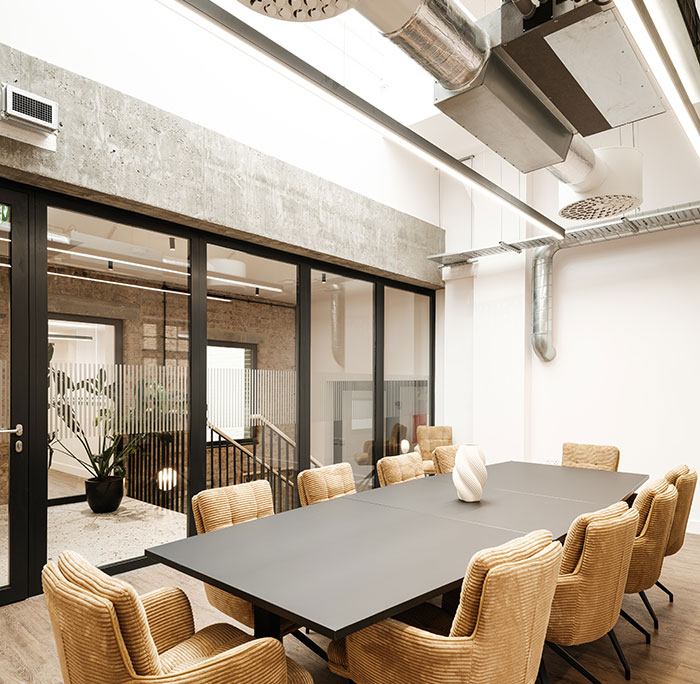
New meeting room with exposed services
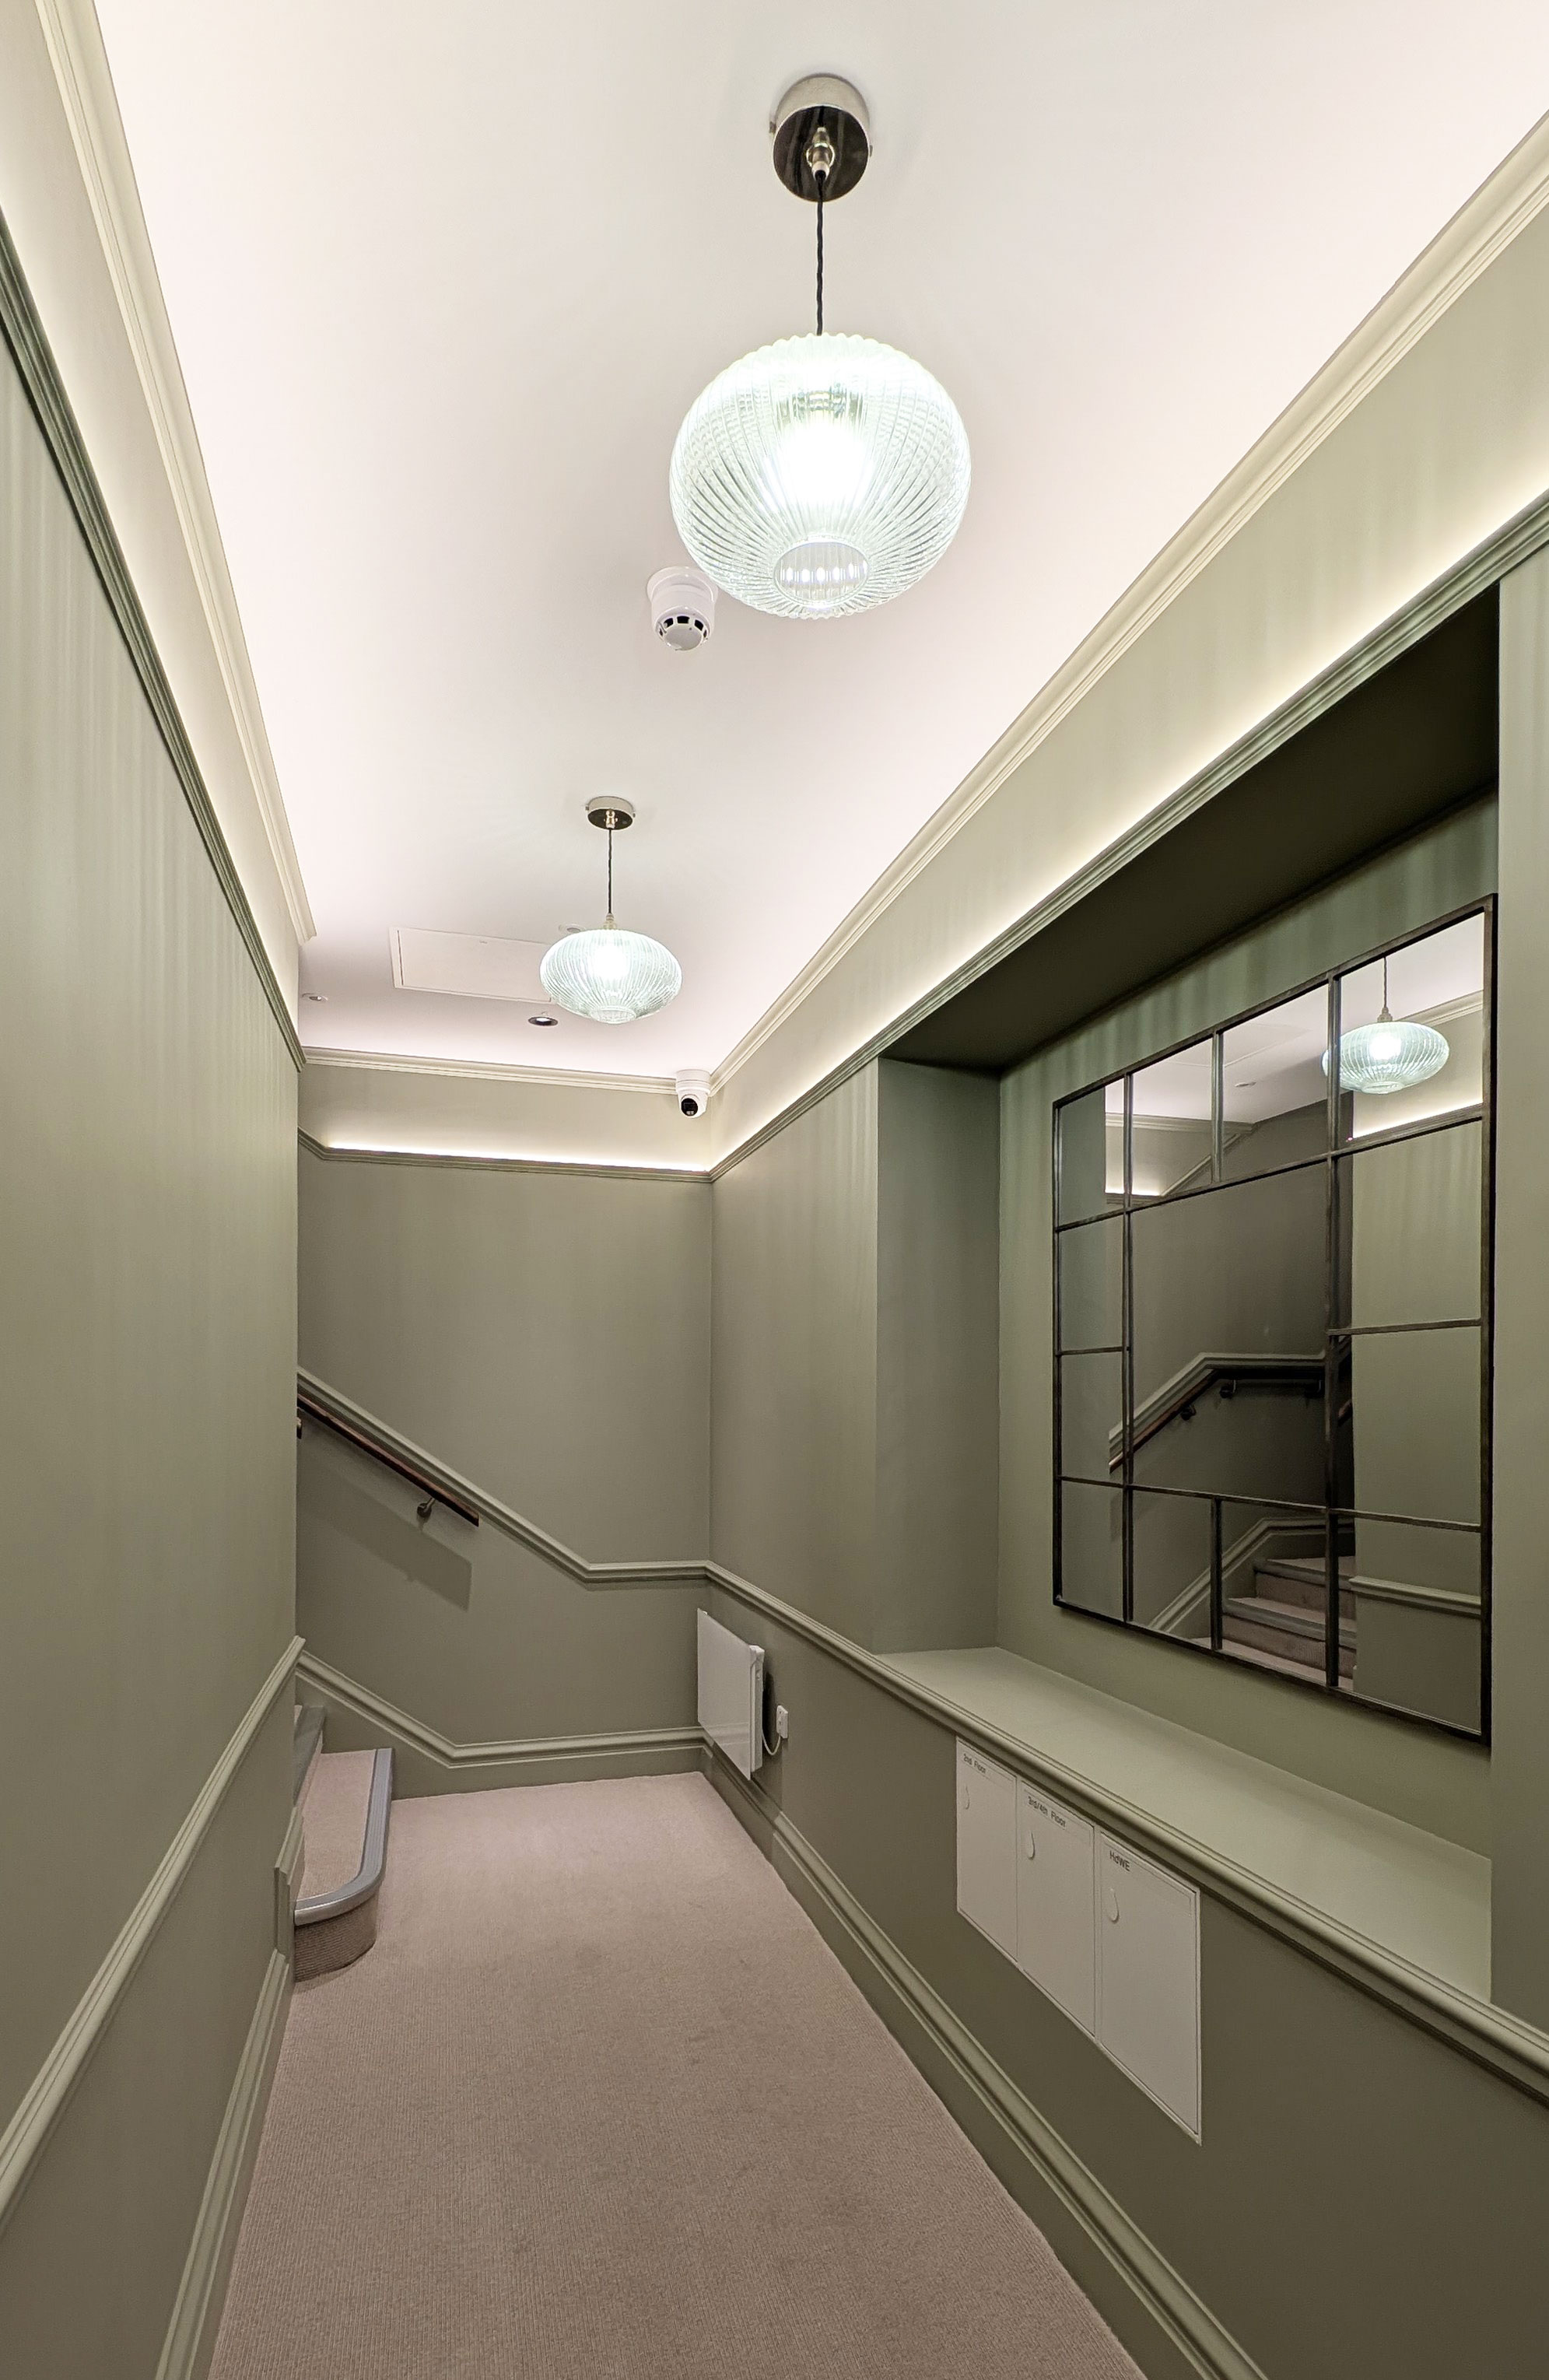
Residential entrance hall
Residential floors are created on the second, third and fourth floors, with a separate entrance to the front of the building.
The second floor allows for a large one-bedroom flat, with a three-bedroom maisonette to the third and fourth floors. A fourth floor roof terrace allows outdoor space to the top flat.
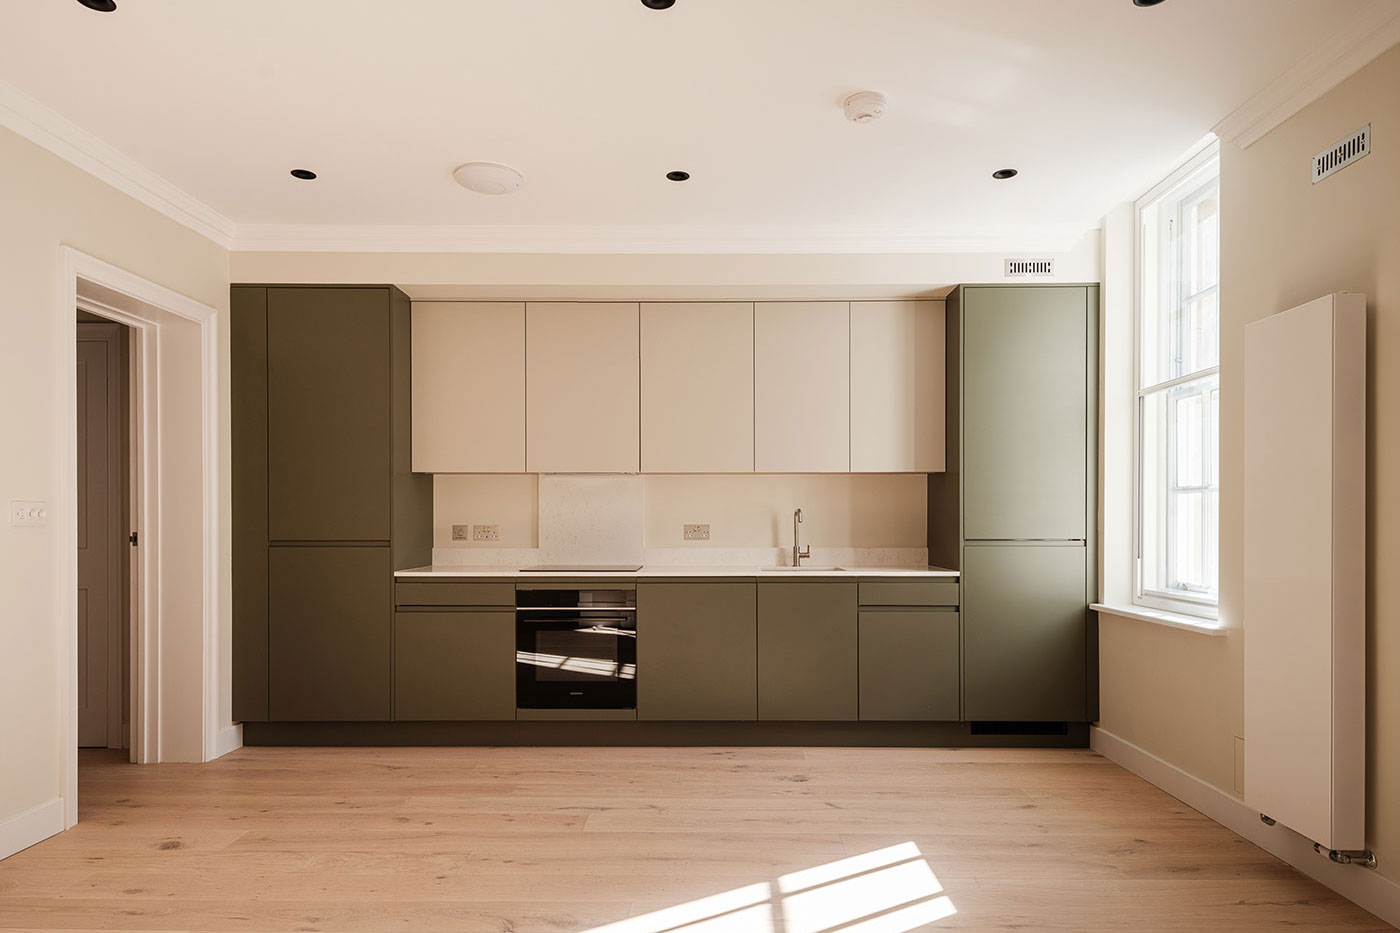
Flat 1 kitchen
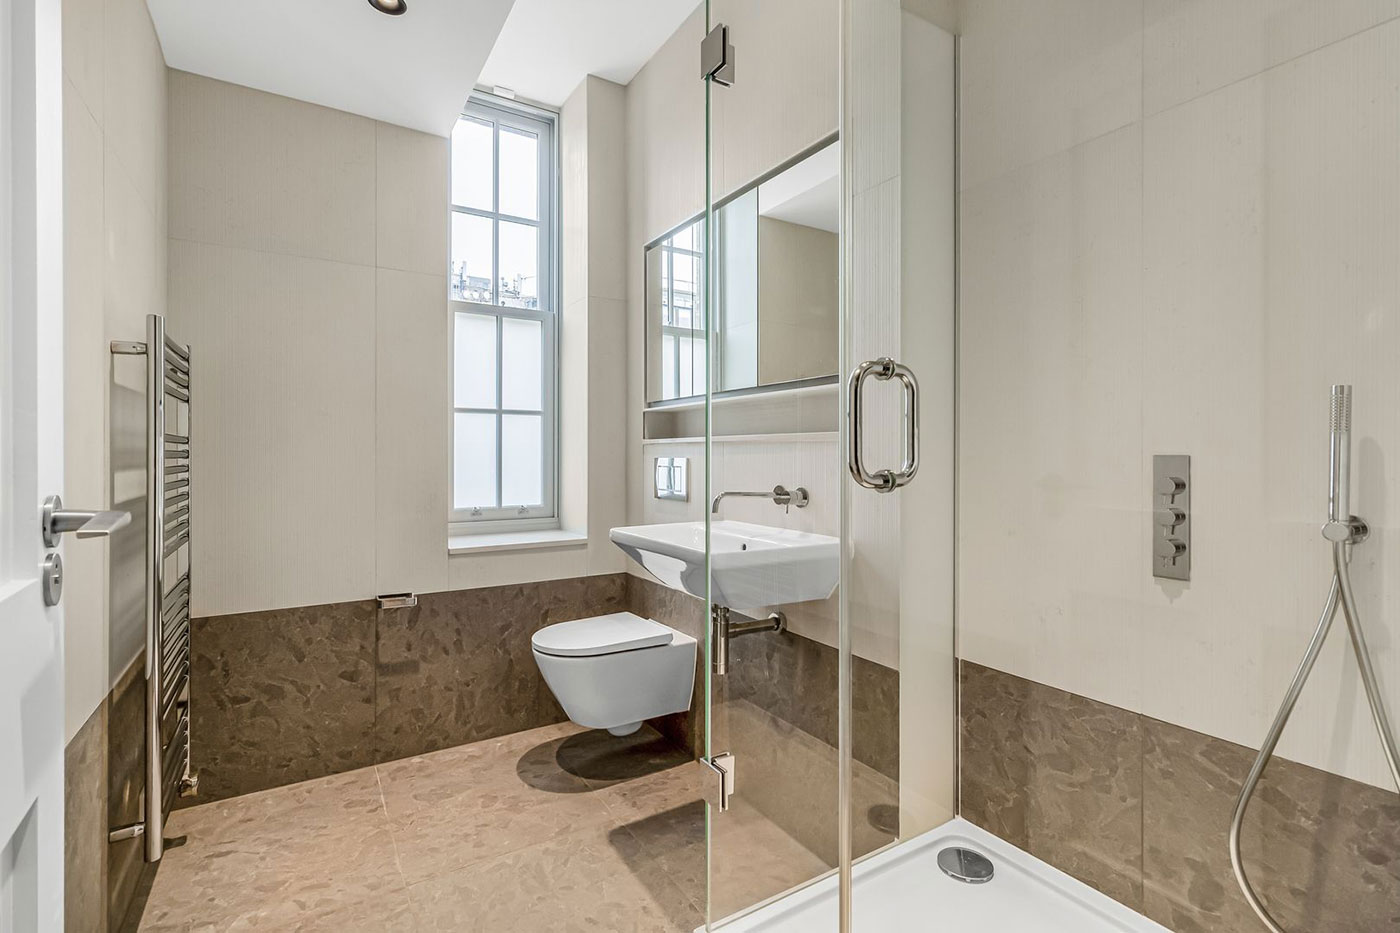
Flat 1 shower room
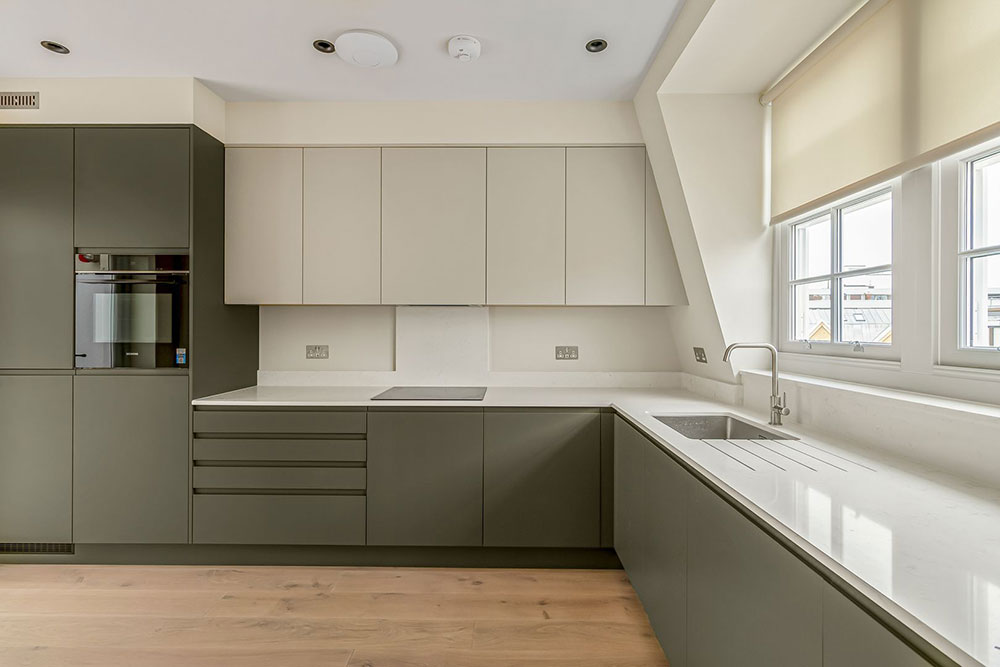
Flat 2 kitchen
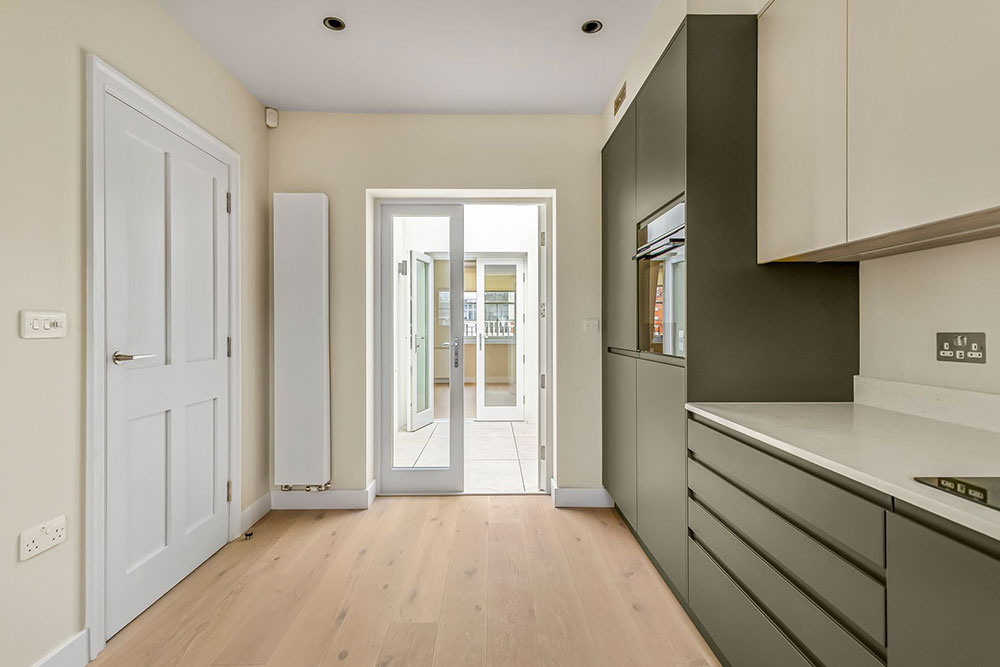
Flat 2 kitchen / roof terrace
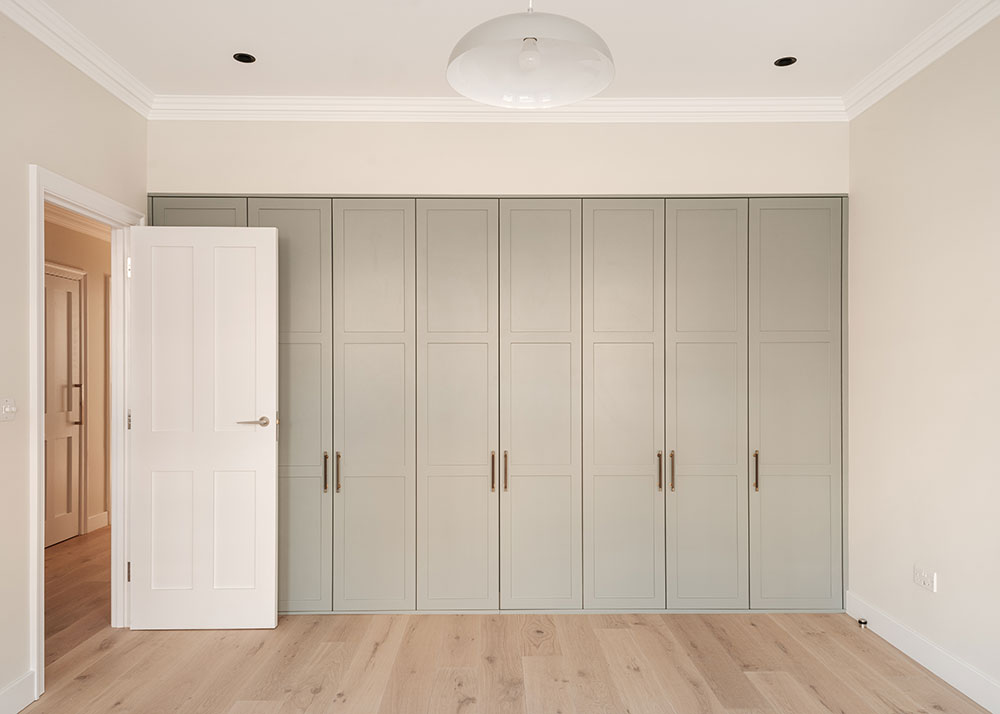
Flat 2 bedroom wardrobes
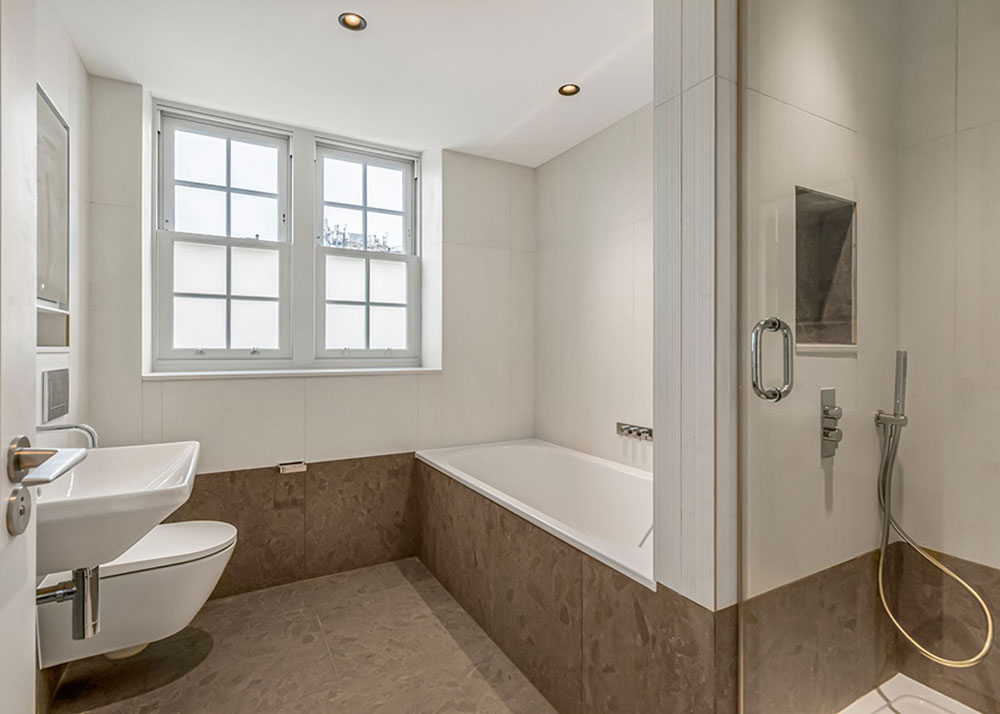
Flat 2 bathroom
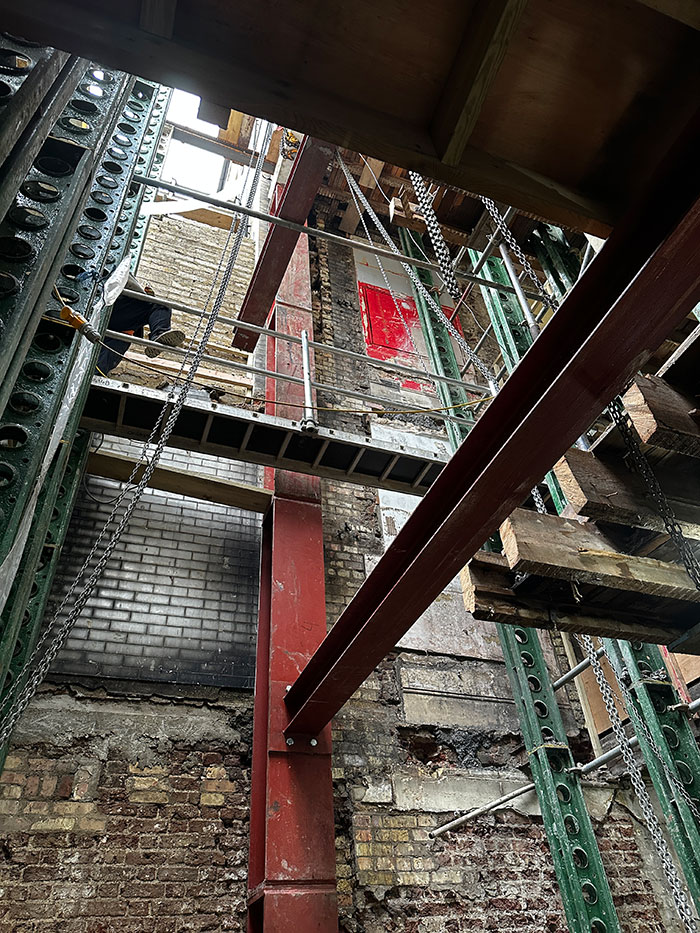
During construction - new steels installed

During construction - concrete encasement