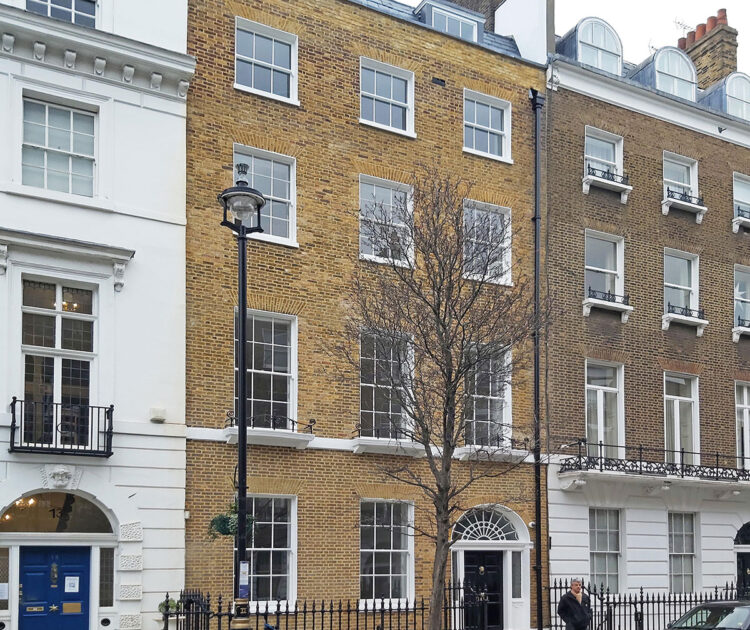
Office refurbishment and roof extension with new service and circulation core within former BBC studio buildings
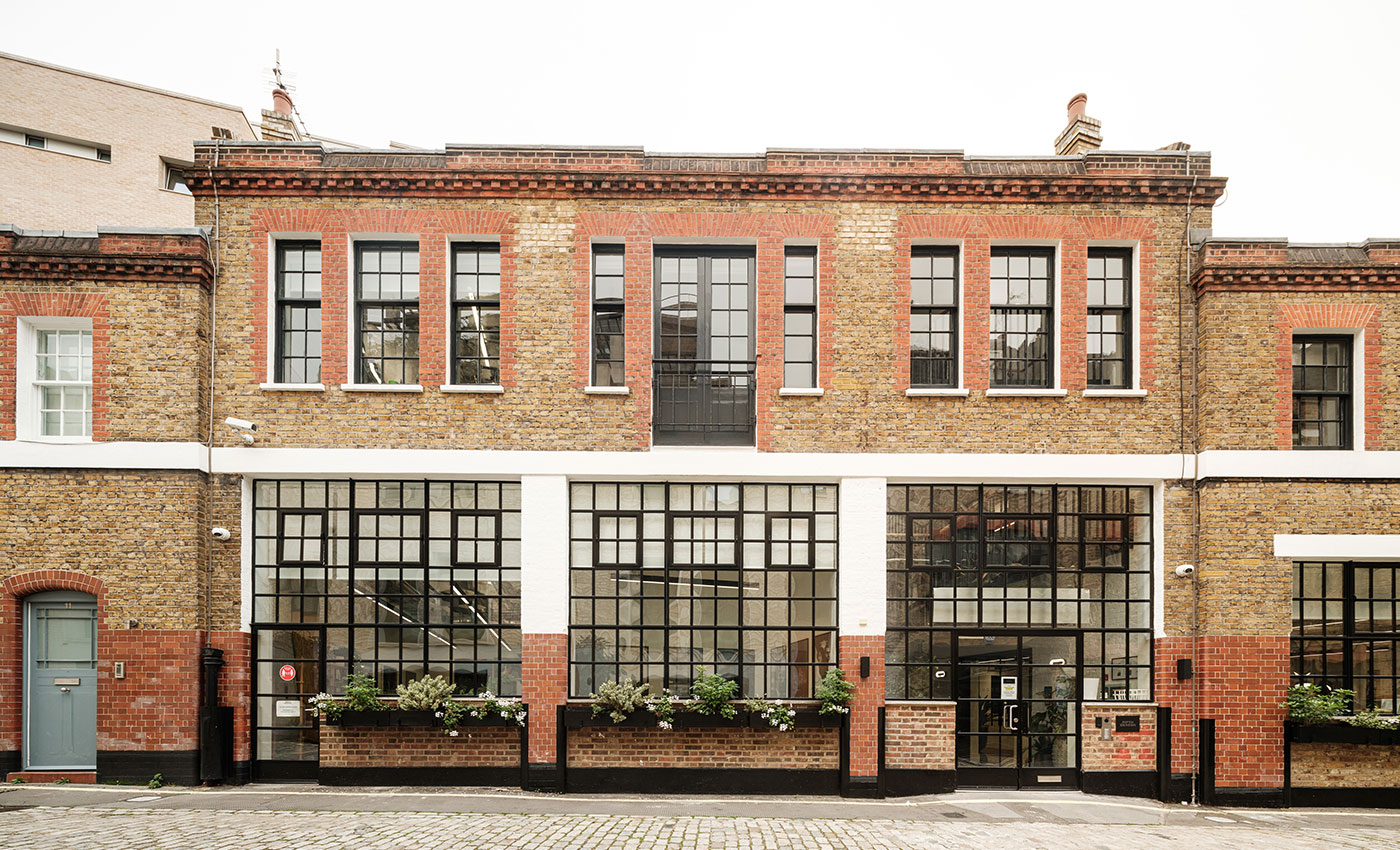
7-10 Beaumont Mews
London, W1
The project involved the renovation and roof extension of two buildings with a new lift to provide over 700 sq.m of new office space
The building is divided into 6 office spaces with exposed services and raised floors. The fit out included a new lift core providing level access across two existing buildings with non corresponding floor levels.
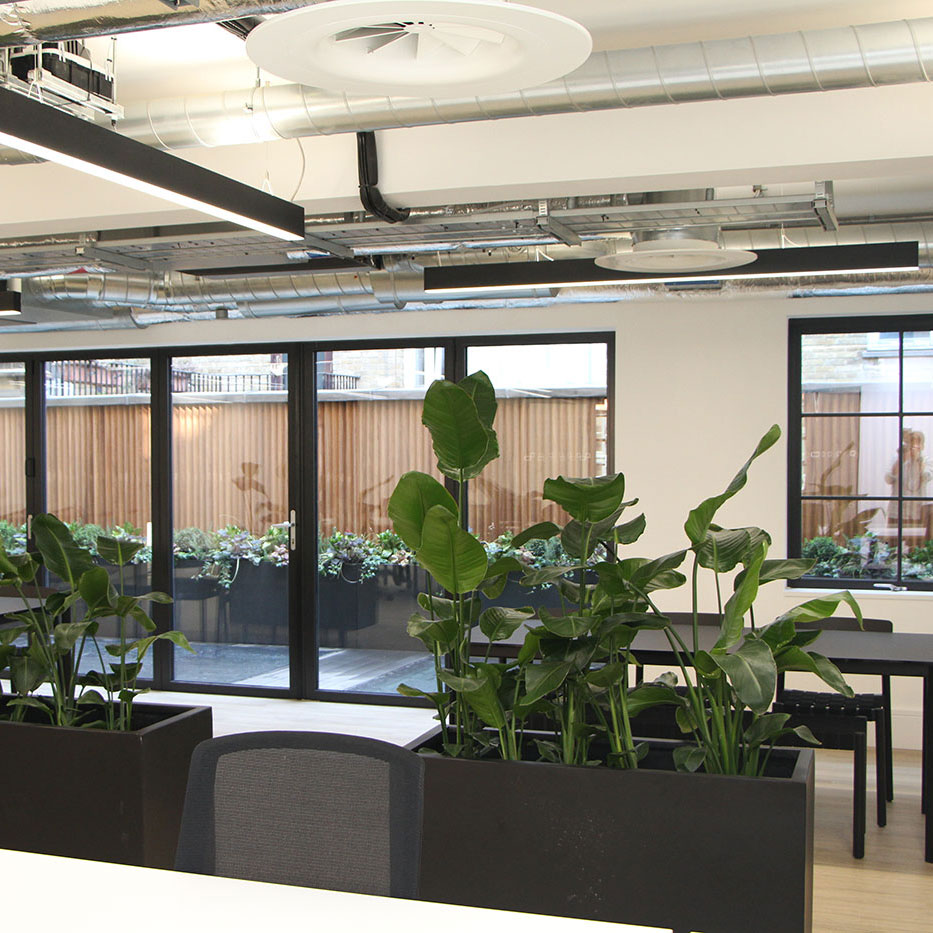
Office opening onto rear terrace area at first floor

Entrance area

This was a difficult challenge for both the staircase design and also the lift which had to open in two directions in order to open at two floor levels only 500mm apart. A plant area was concealed in the void at the top of the service core much to the delight of the planners.
As well as laterally converting the three buildings, a new roof extension was added creating an additional 220 sq.m of new office space and space was made available to incorporate outdoor communal space – essential for a dynamic, productive and happy office environment.


Brick detail on new extension

Staircase design close-up
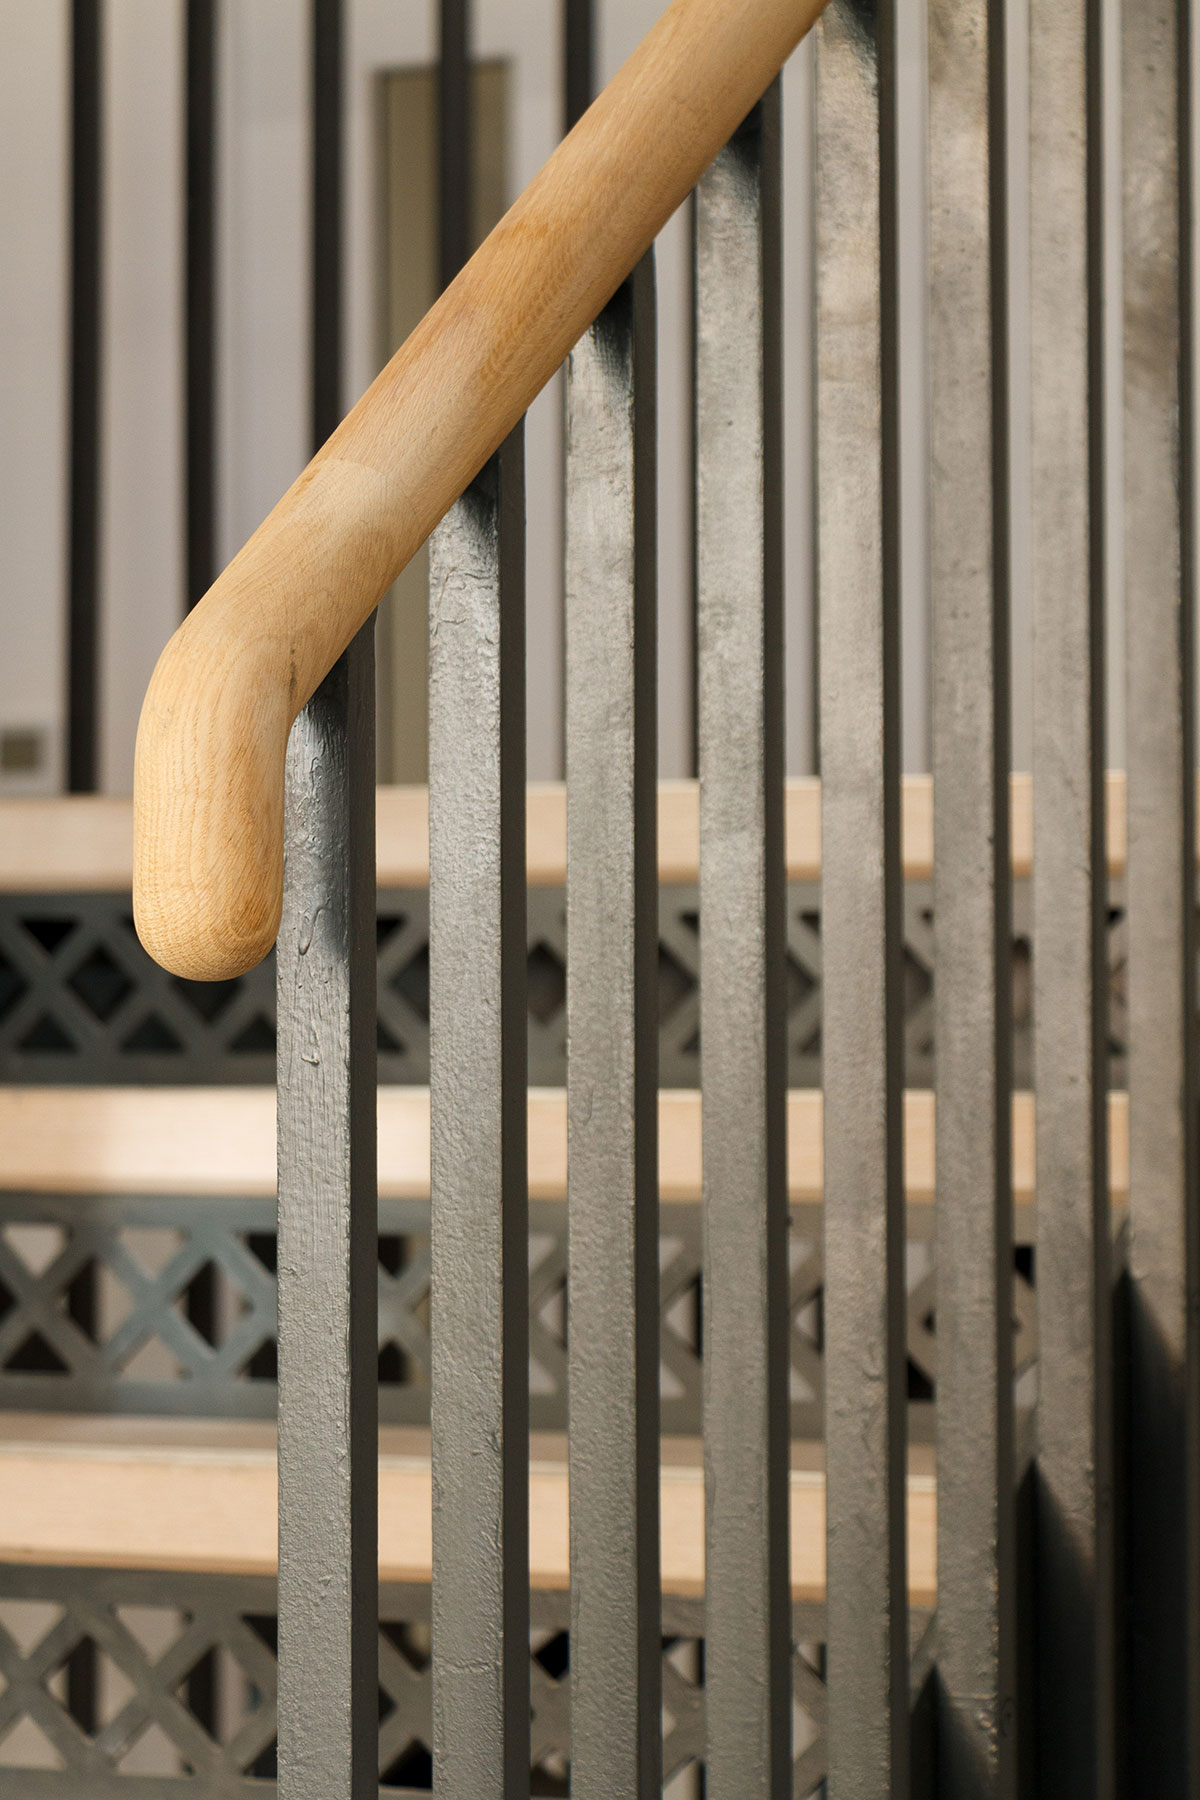
Detail of the handrail - a continuous computer modeled hand rail
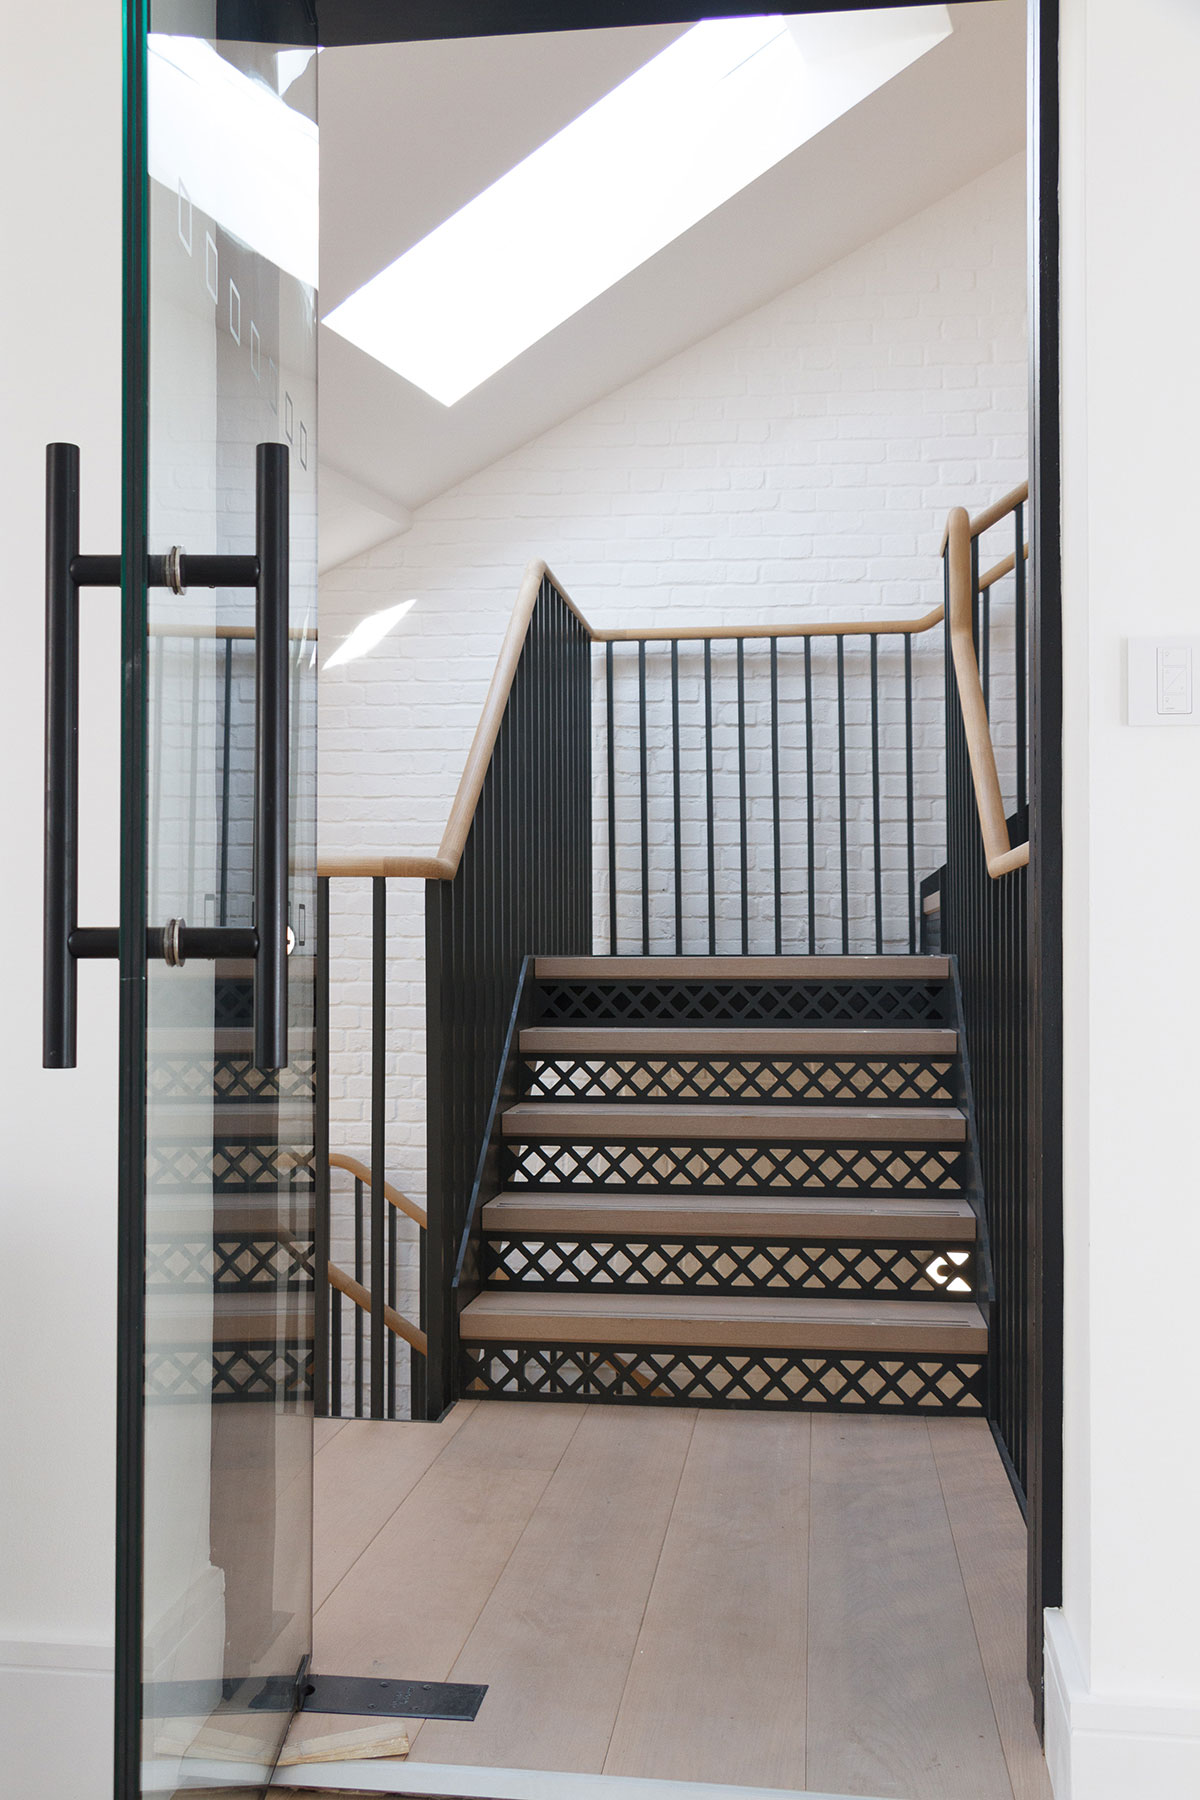
Fire rated glass doors
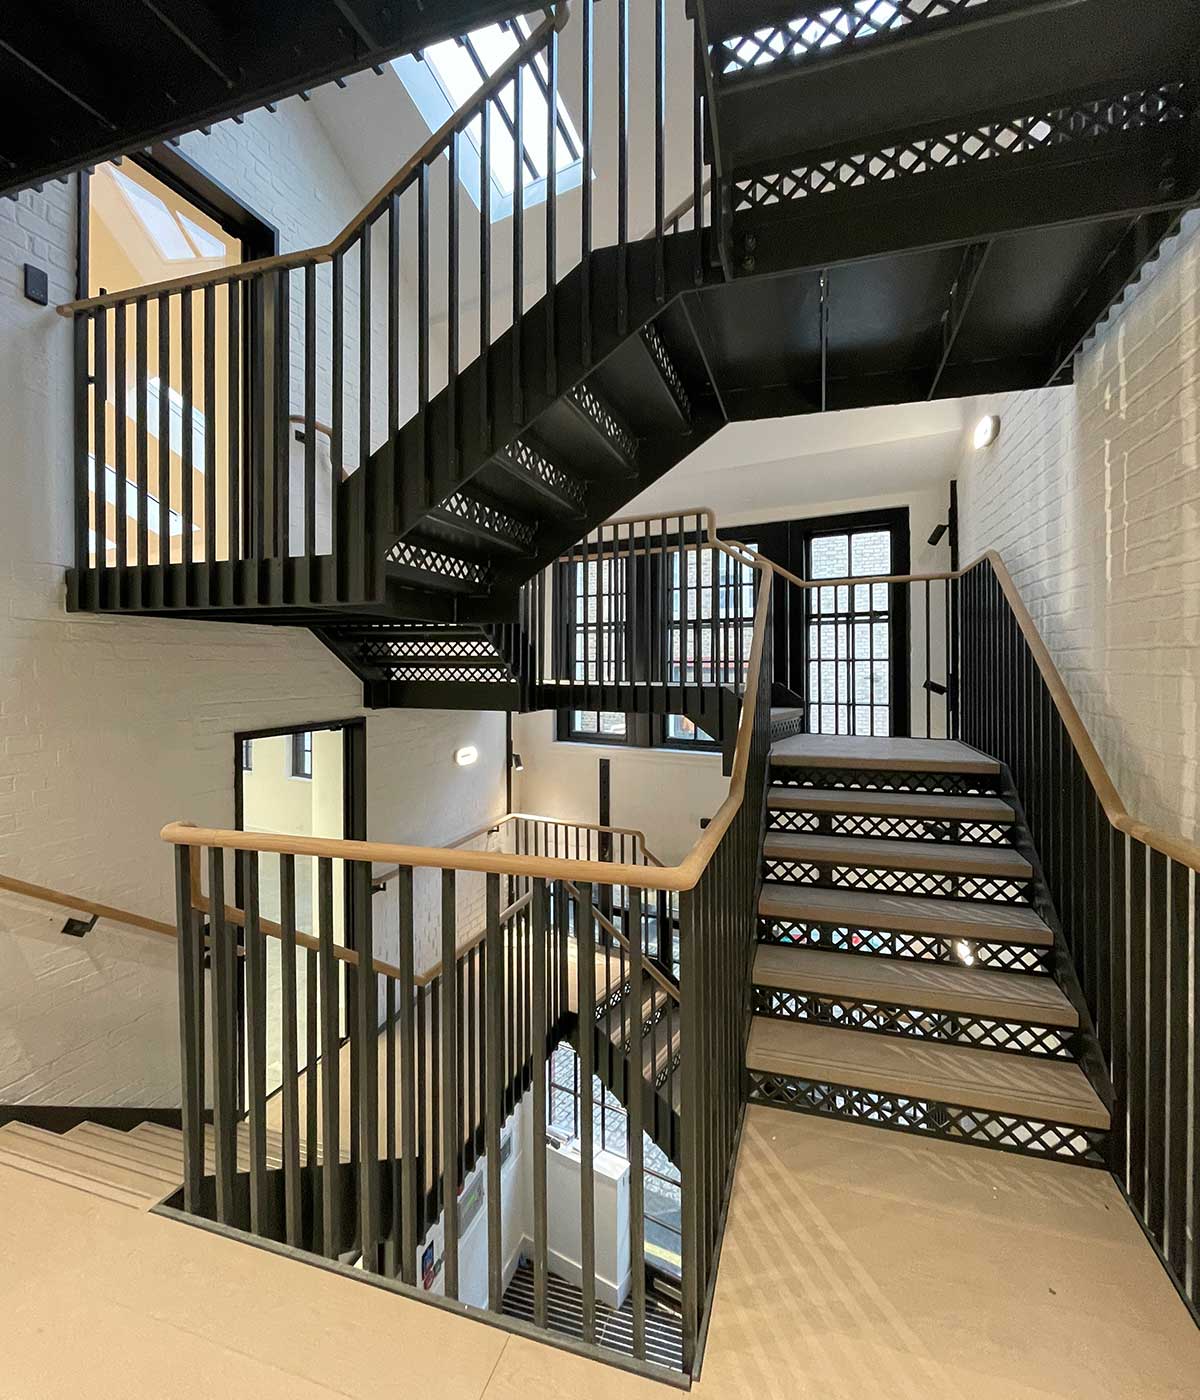
Metal staircase with timber handrail
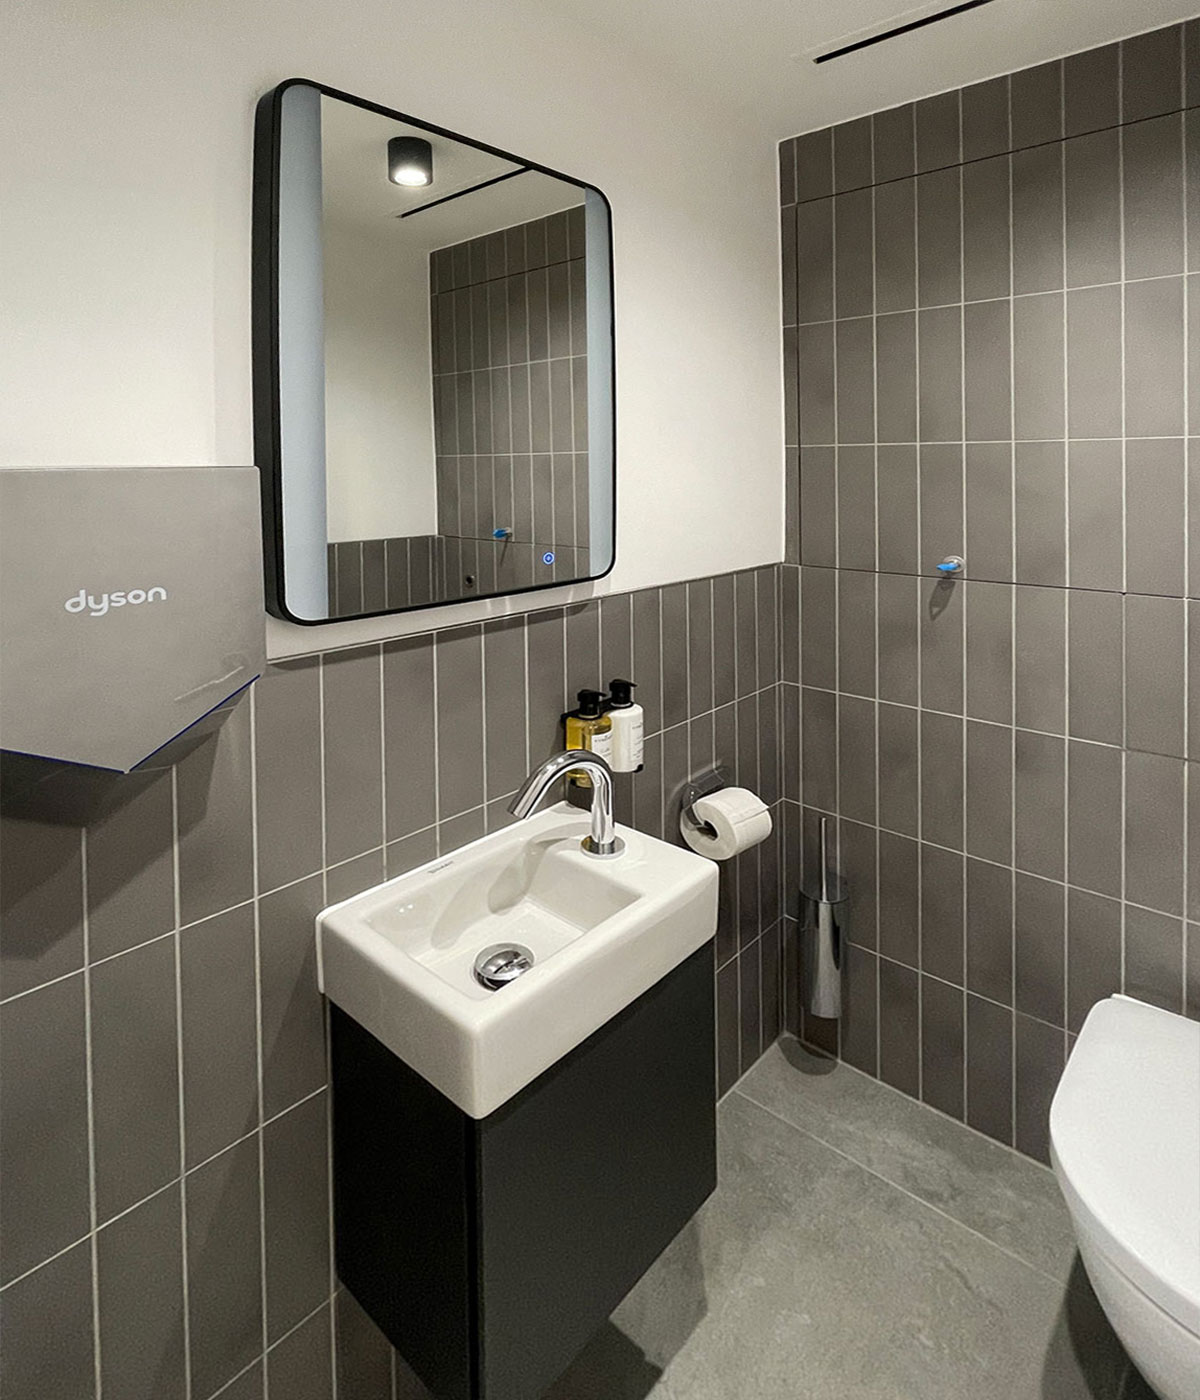
Bathroom with sink and mirror

New top floor

New rear terrace