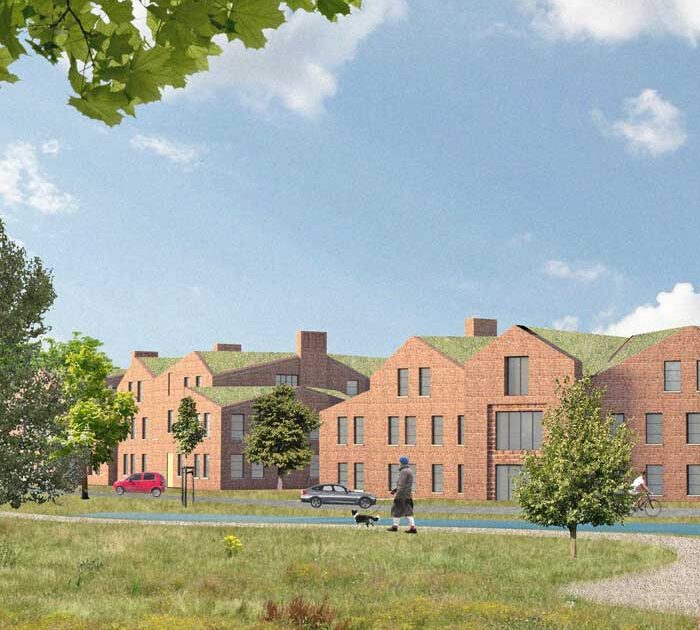
6 new blocks to provide over 70 new later year housing units at Allestree Hall
Allestree Hall
Allestree Hall has a long and chequered history. A 19th century country house – now grade II* listed – the Hall was built at the turn of the 19th century and sits within parkland that was later enclosed in 1818. Serving as a base of the National Fire Service during the war years, it was purchased by Derbyshire Council in 1946 with a municipal golf course built shortly after. Schemes in the 1980s to convert the building for museum use foundered and the building continued to deteriorate until the Hall was put up for sale by the council in 2019.
We completed Stage 2 design for the conversion of a former Derbyshire golf course club house to provide a 72 apartment scheme with additional public restaurant facility and semi-public gym/ spa.
Future need for later years living
The UK is under provisioned for housing solutions that supports transition into our later years. As the average age of the UK resident increases, our housing solutions need to adapt to respond to our changing demographic. Well-designed accommodation for later years living offers vast potential to better fulfill our needs and desires, and those of our families, as we enter the second half of our lives.
Attitudes to life in our later years is changing – generally we want to be more active and more connected than in years gone by. Furthermore, we are increasingly engaging with the opportunity to transition accommodation early and by choice, rather than later and by need.

Masterplan with 6 new blocks and the existing house

Typical floor plate with 4 units mixed 1 & 2 beds

Design Approach
With our established project experience in both housing and heritage building, the project offered a fascinating opportunity to give the Hall a new life that was relevant to the changed needs of the 21st century.
Although Later Years Living is slowly making its way into the urban realm as providers understand better the desire of older people to be connected physically to transport, amenities and support networks, Allestree Hall offered a great opportunity to create a more traditional provision. Both the setting on the periphery of the Peak District, it’s existing mature woodland also historic hall itself offered the promise of unique and wonderful settlement.
The ‘City in a Forest’ nature of Oslo and other Nordic cities was an inspiration, as well as the theory and practice of Herman Hertzberger and his search for the realisation of spaces that could be appropriated and interpreted by those that inhabited them.
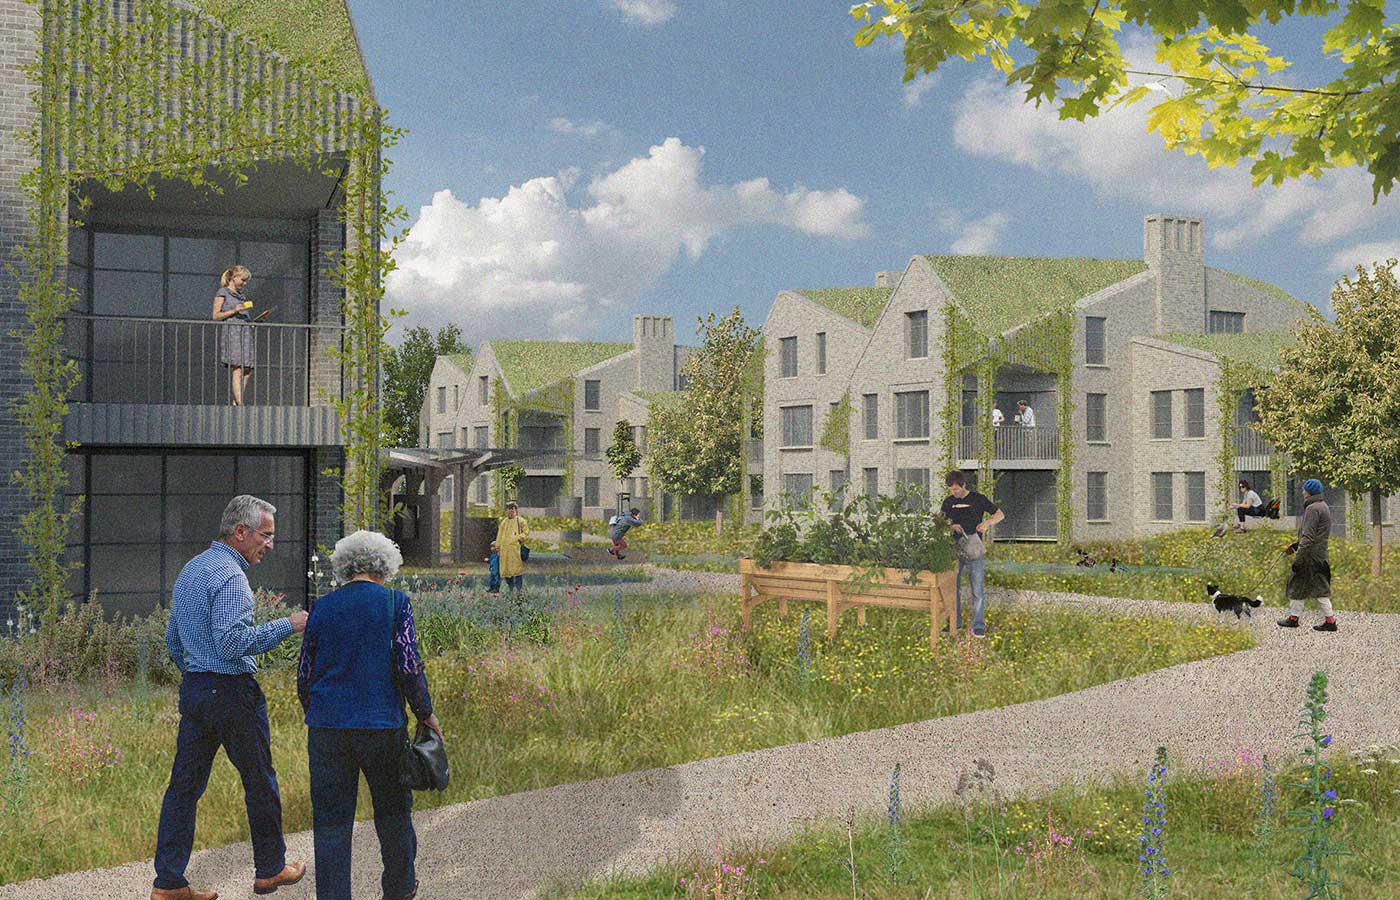
Much of Hertzberger’s musing on form and interpretation embraced the concept of the ‘in-between’ – the creation of threshold spaces that enable creative social interaction in both passive and active ways.
This is particularly relevant for Later Years Living where there is huge diversity of needs and wants of occupants – not only at any one moment in time across the development but throughout the life of each individual person.
Pavilions
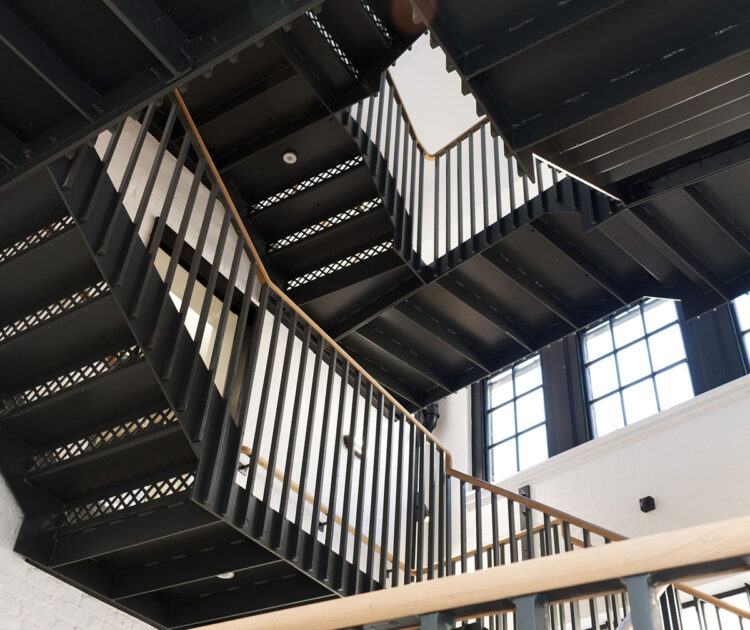
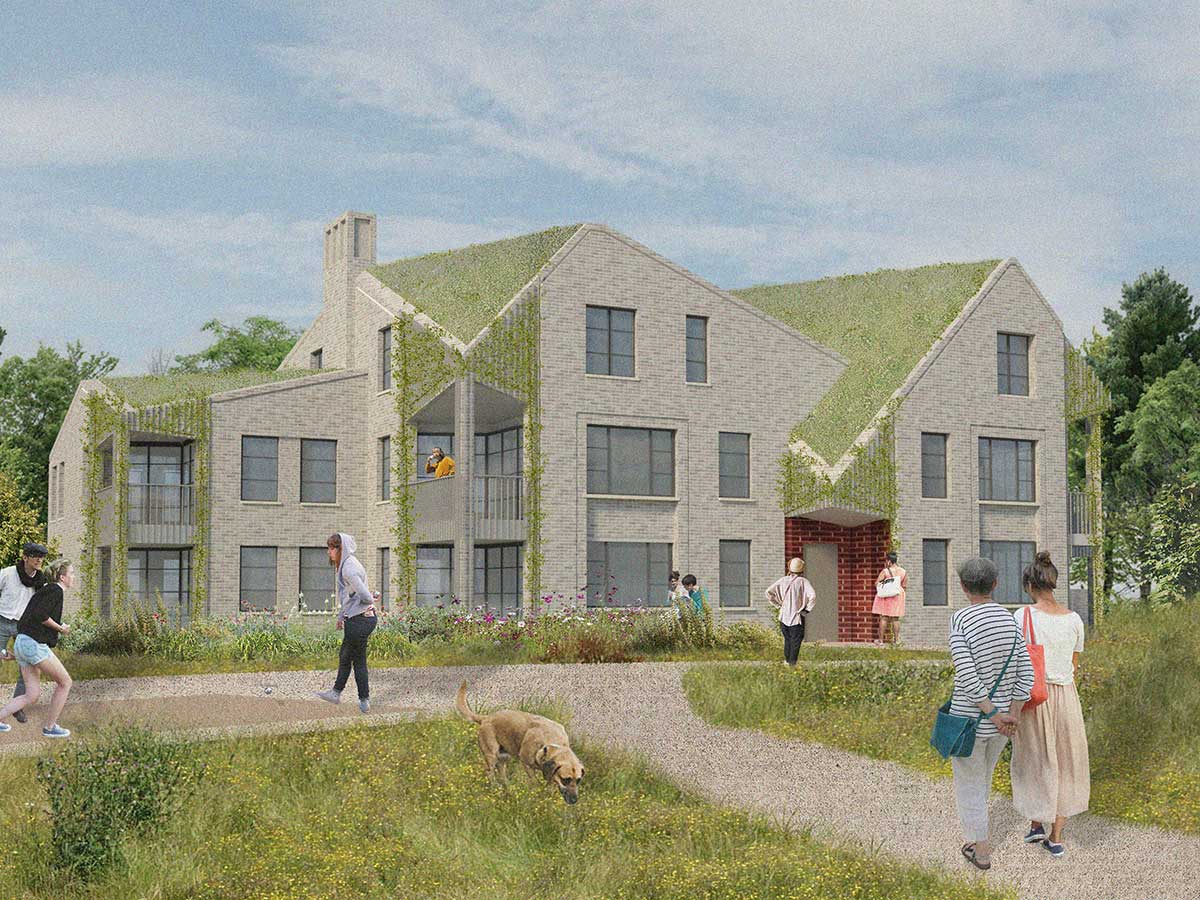
Housing provision is grouped into six pavilion buildings of 10 units. Each unit incorporates extensive facade and roof planting and offers generous indoor/outdoor balconies with living spaces looking out onto the communal gardens. Bedrooms are positioned on the outer perimeter of the blocks with views into surrounding woodland. access to units is via the communal gardens, or via the longer and vehicle friendly woodland route.
Flat Plans
Internally space responds to present and future need. Widened hallways provide easily accessible storage, second bedrooms can be living space, guest bed space or offer accommodation for live in care.
Landscape
Landscaping design produced forms that could be both sculptural and or functional. A vantage point to sit and observe, a graded hill that hints at auditorium, focal points for wildlife, outdoor games etc..
Shelters also anticipate a future where outdoor congregation may needed more that we would have anticipated before the advent of Covid19 and possible future pandemics.
This development is rural in nature, but we see the strategies evolved in this scheme as equally, if not more, relevant in a denser urban setting.