Conversion of former car park basement and refurbishment of ground floor and common parts to create beautifully lit new office space
Drummond St Office
London, NW1
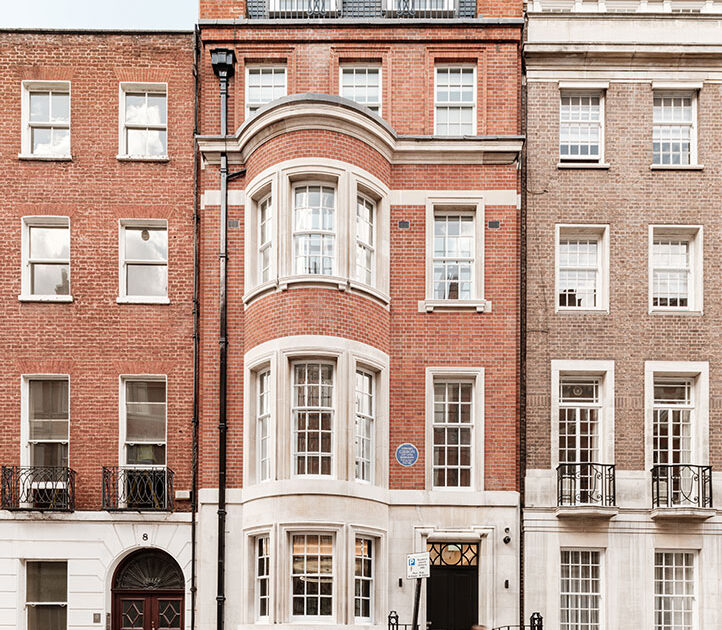
The brief was the extension, refurbishment and rebranding of an existing corner office building. Works were split into three phases: the upgrading of common parts, the refurbishment of intermediate floors and finally the extension of ground and basement to provide 1,300 sq.m of office space.
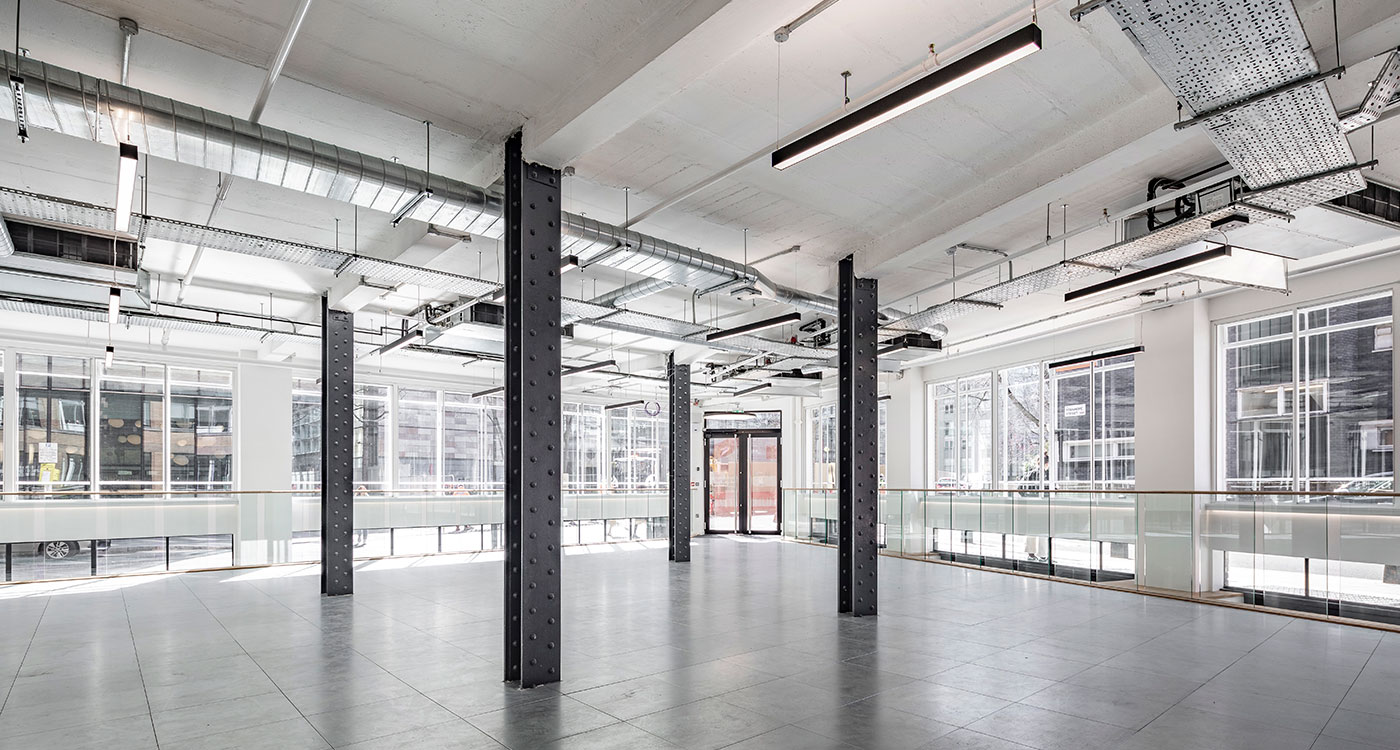
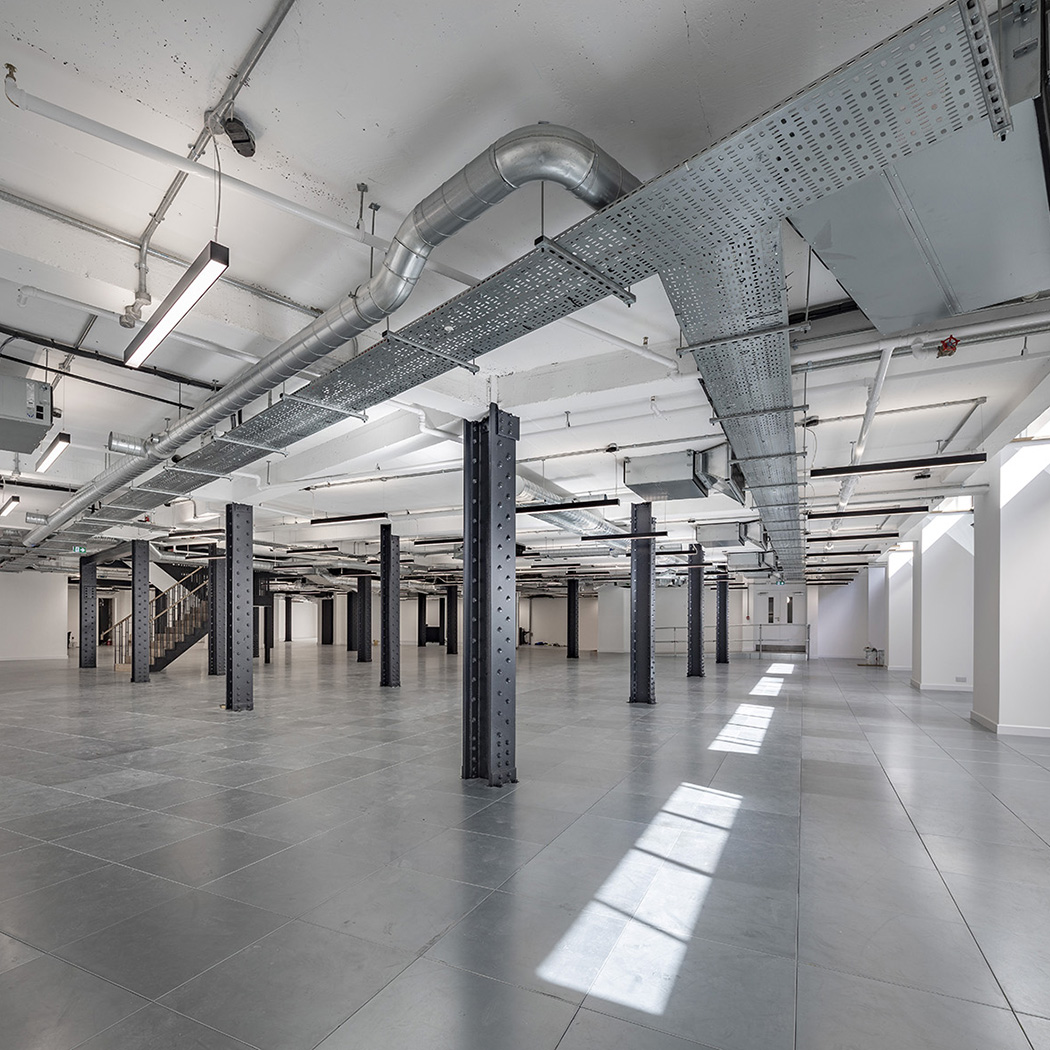
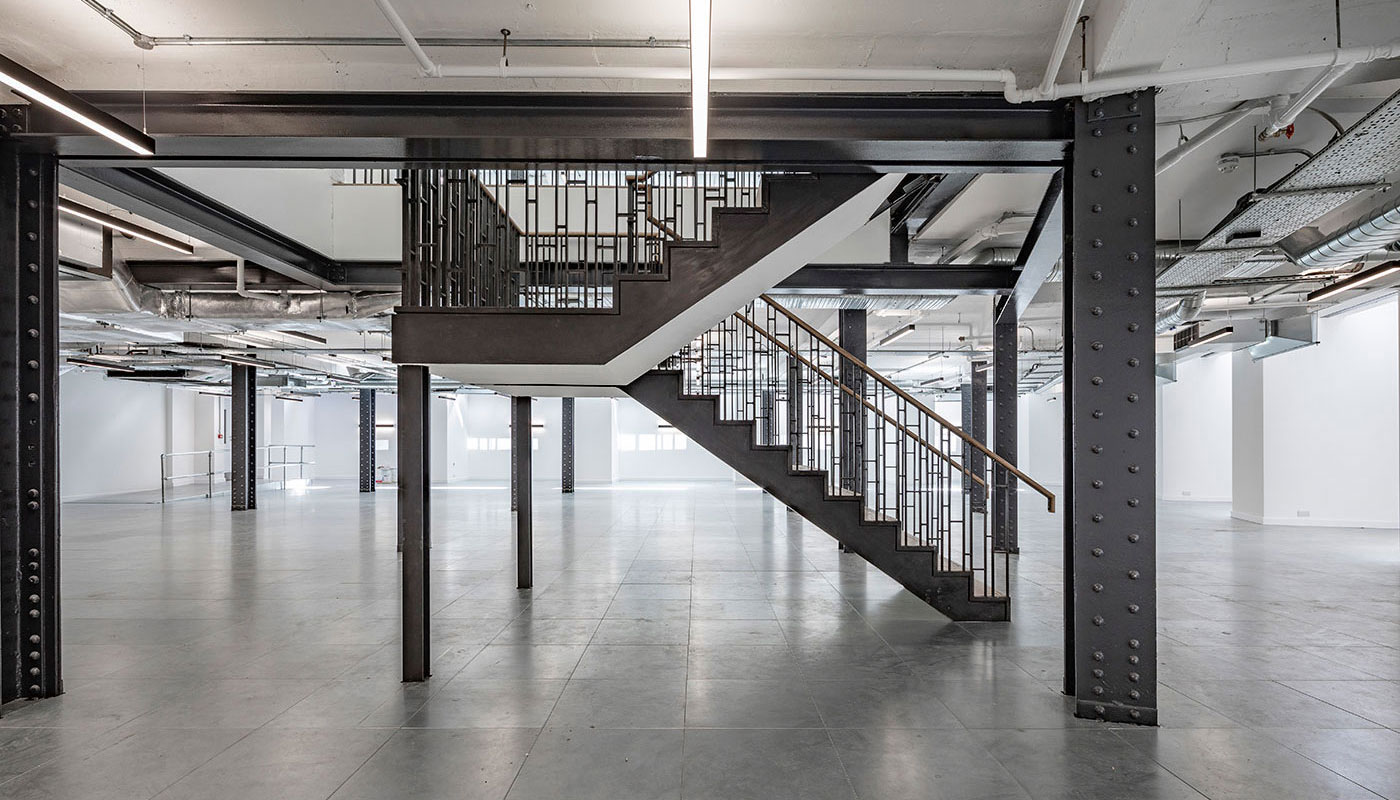
At ground and basement levels works were carried out around the existing concrete frame and masonry structure to bring the basement area into up-to-date office use. The basement slab was lowered, superfluous brickwork to columns removed to reveal the original cast iron, and perimeter pavement lights introduced.
A new rear external terrace was created for the ground floor office, along with a covered bike park. Roof lights were introduced to increase light within the basement floorplate. A new corner entrance was created to serve this new major floor space.
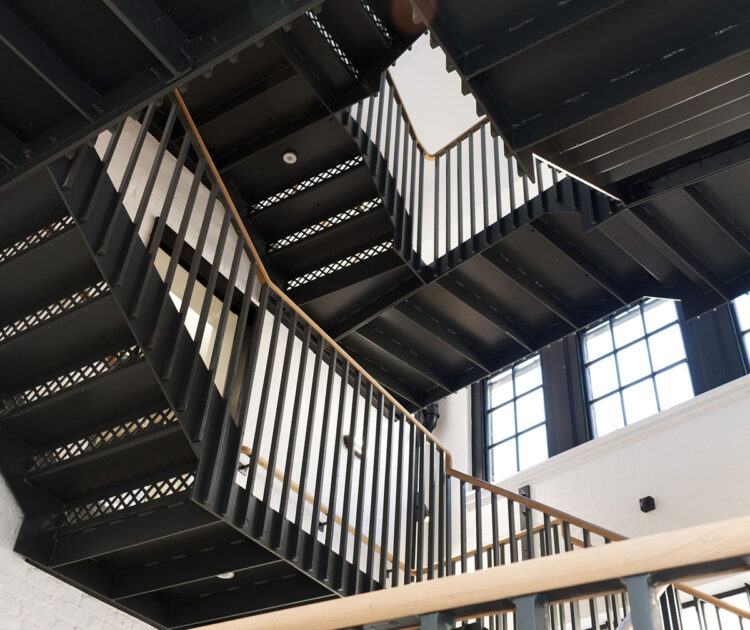
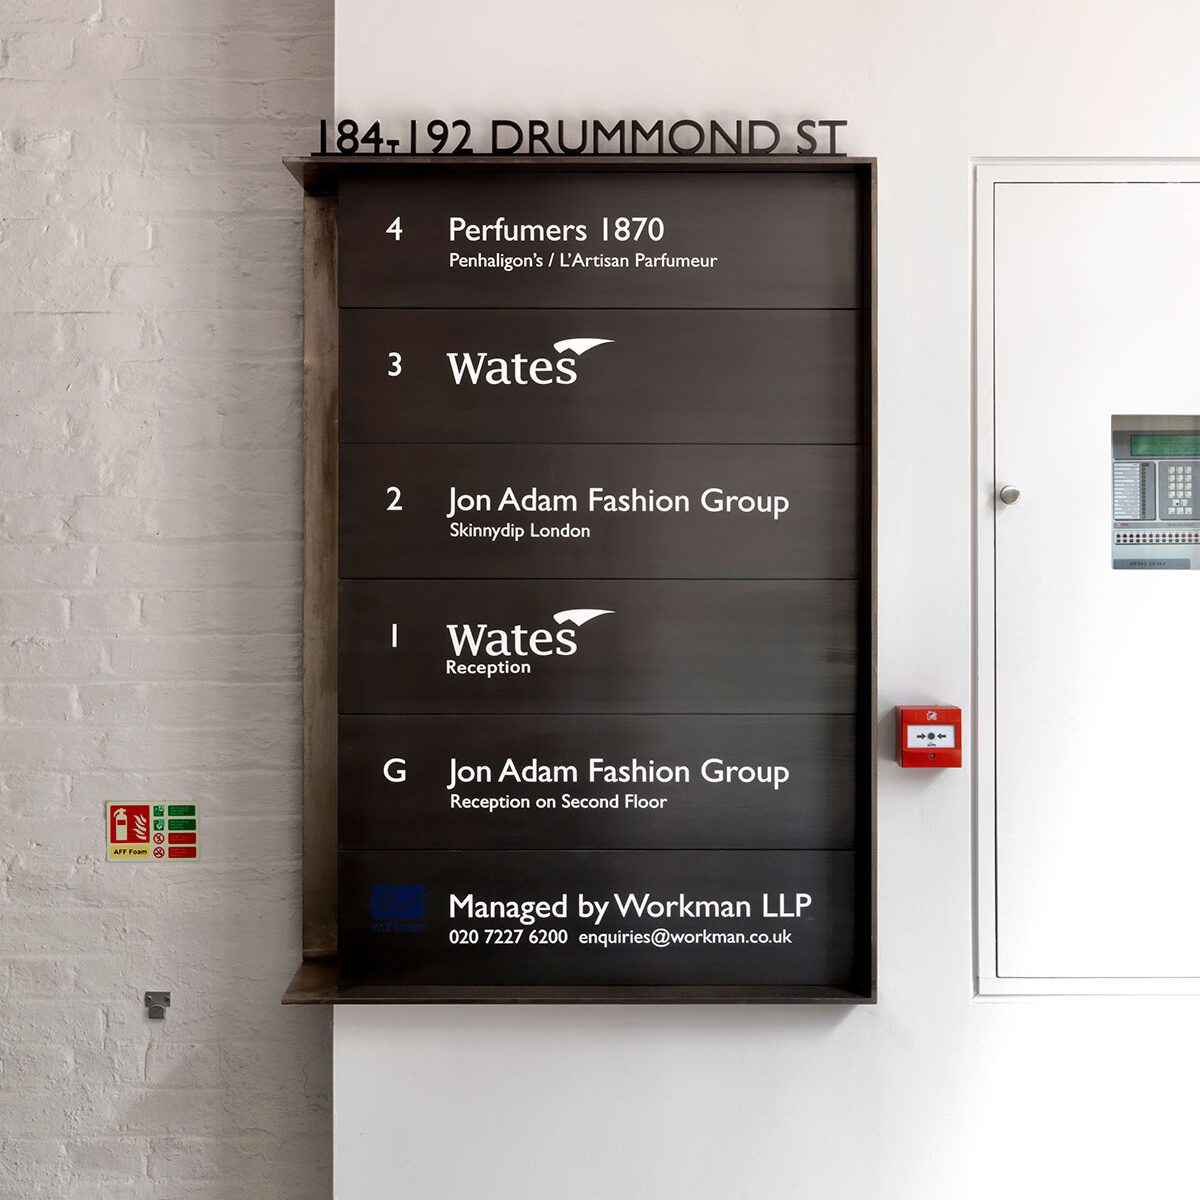
Common parts have been upgraded and restyled in line with the newly created spaces at upper and lower floors. See more at Common Parts.
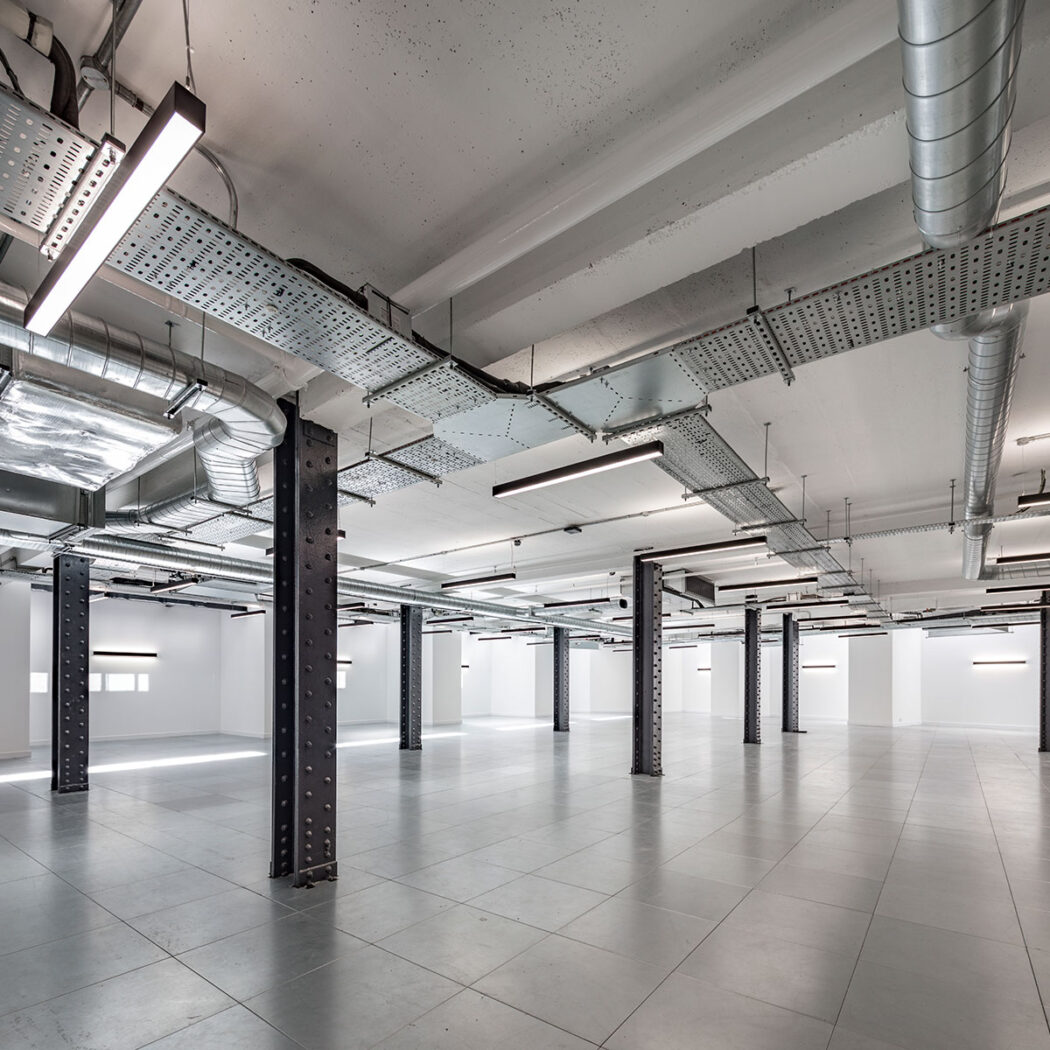
Lower Ground floor office space with overhead black beam light fixtures
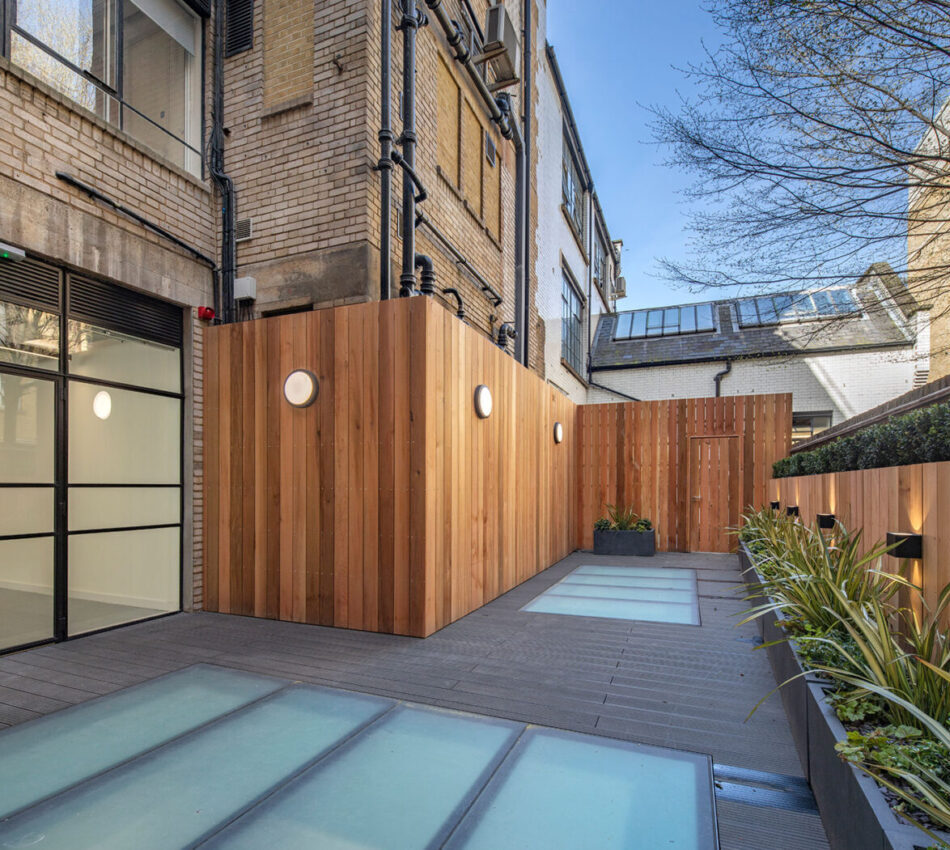
Rear terrace at ground floor
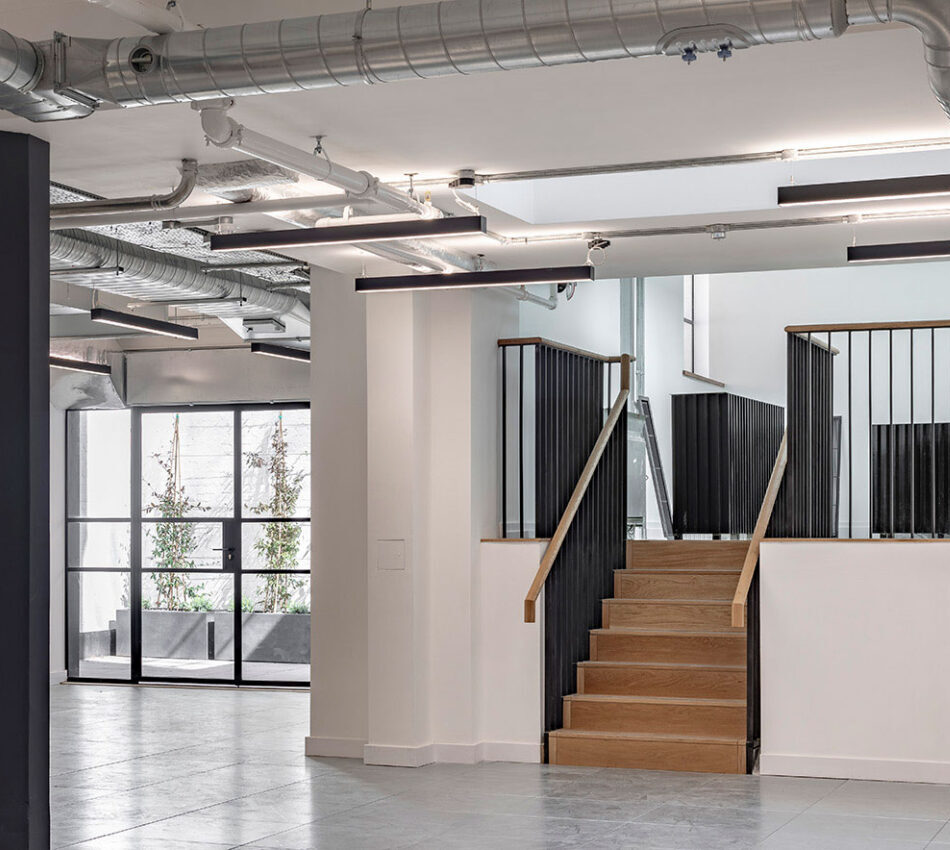
Crittall doors leading to the external terrace
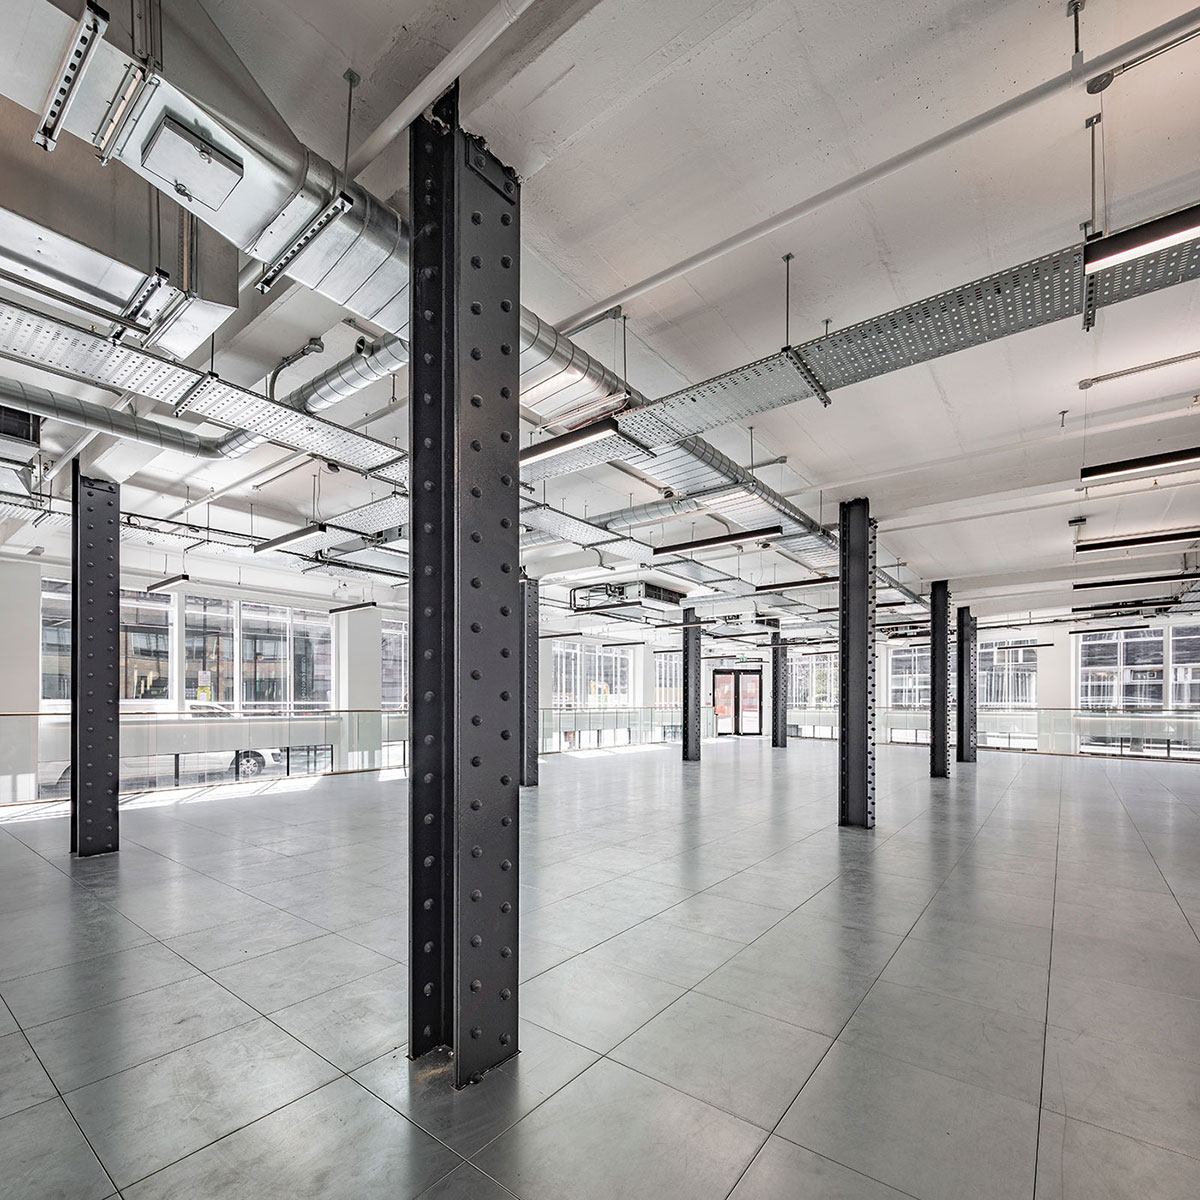
Ground floor office space with steel columns and exposed ceiling services
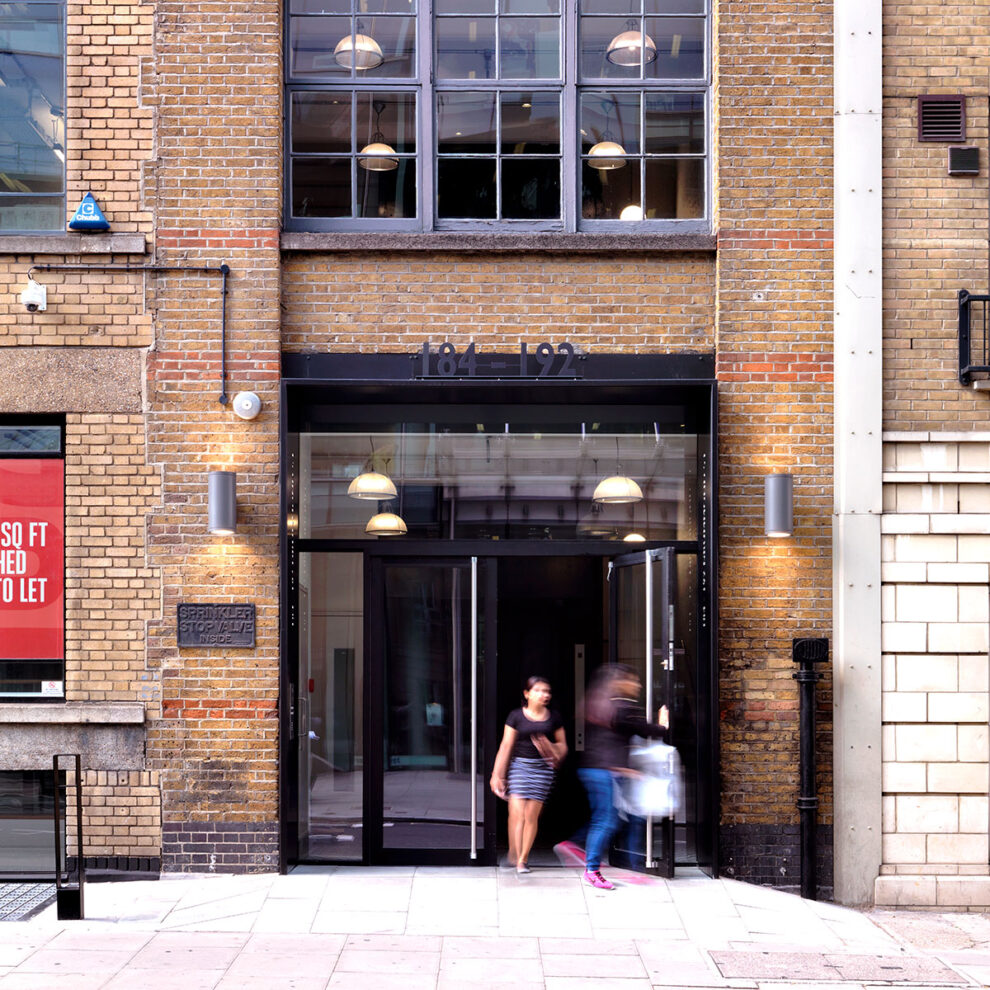
New office entrance
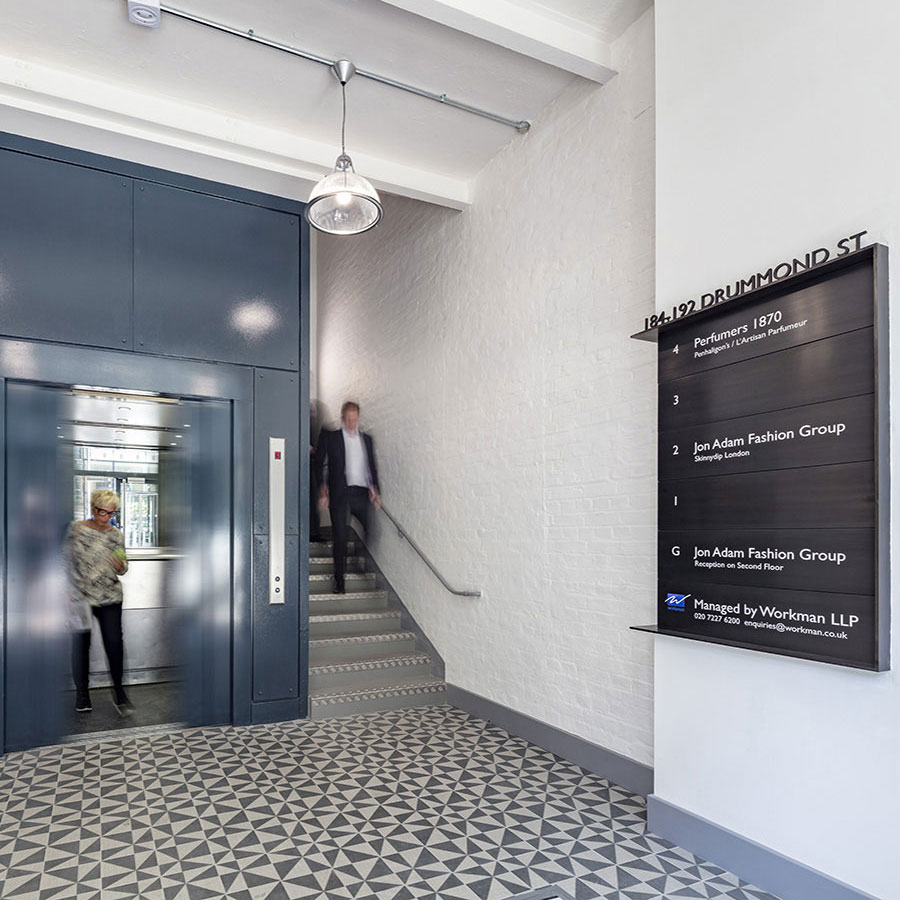
Common Parts entrance lobby and lift

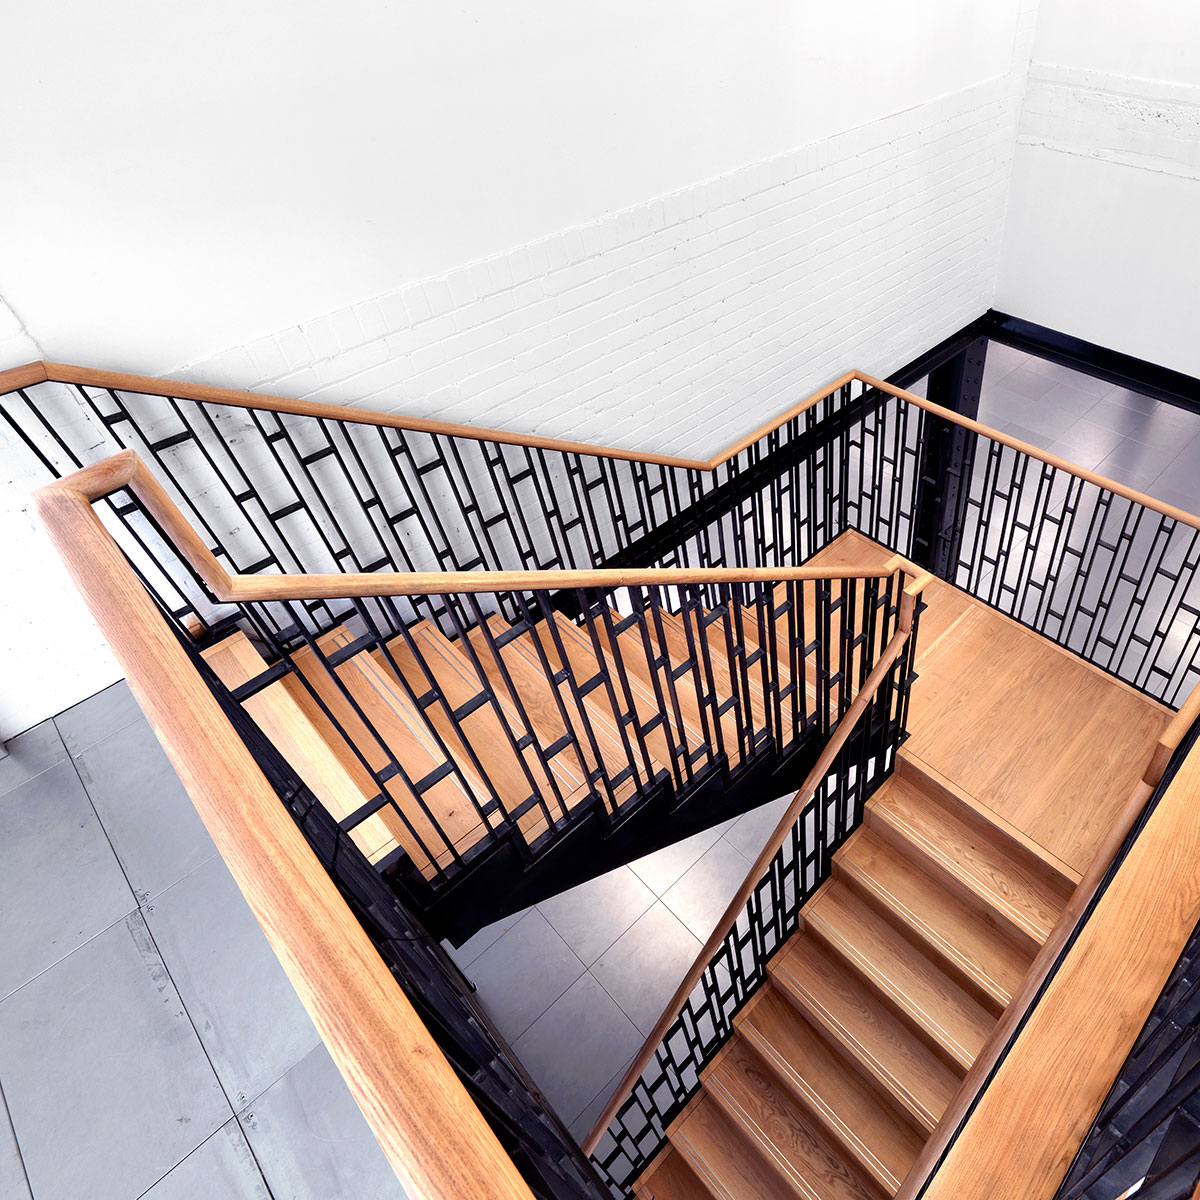
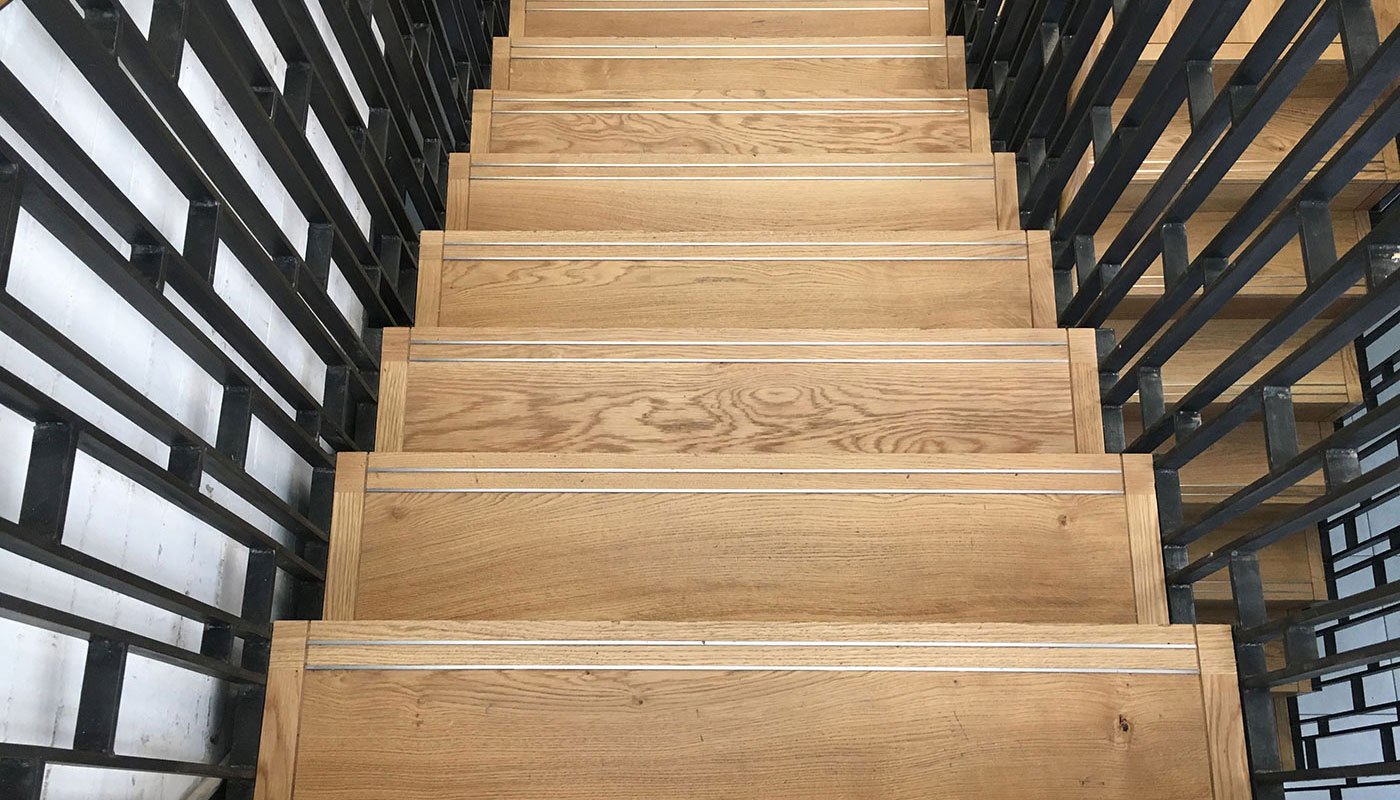
Timber staircase from ground to lower ground office with patterned steel railing

Shower Room
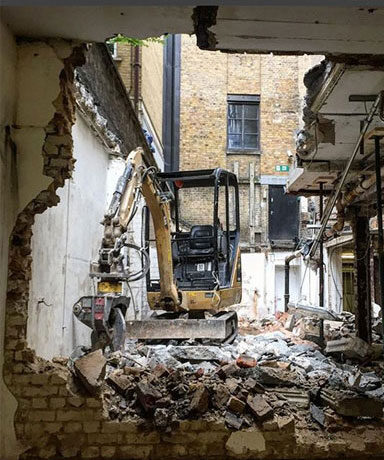
Opening up works to the rear with digger

Stripping building back to its roots- removing brick from old steel columns