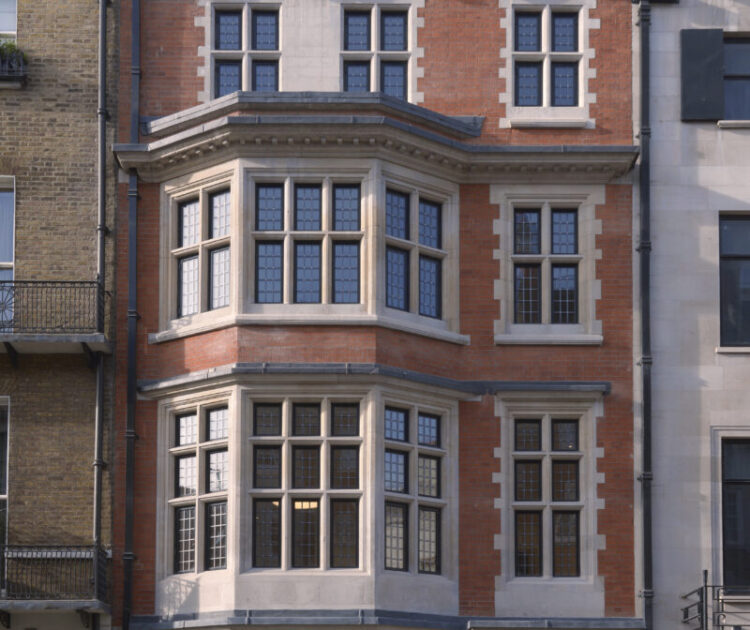
Renovation of Edwardian building including internal demolition, new core and extension to form new medical facility
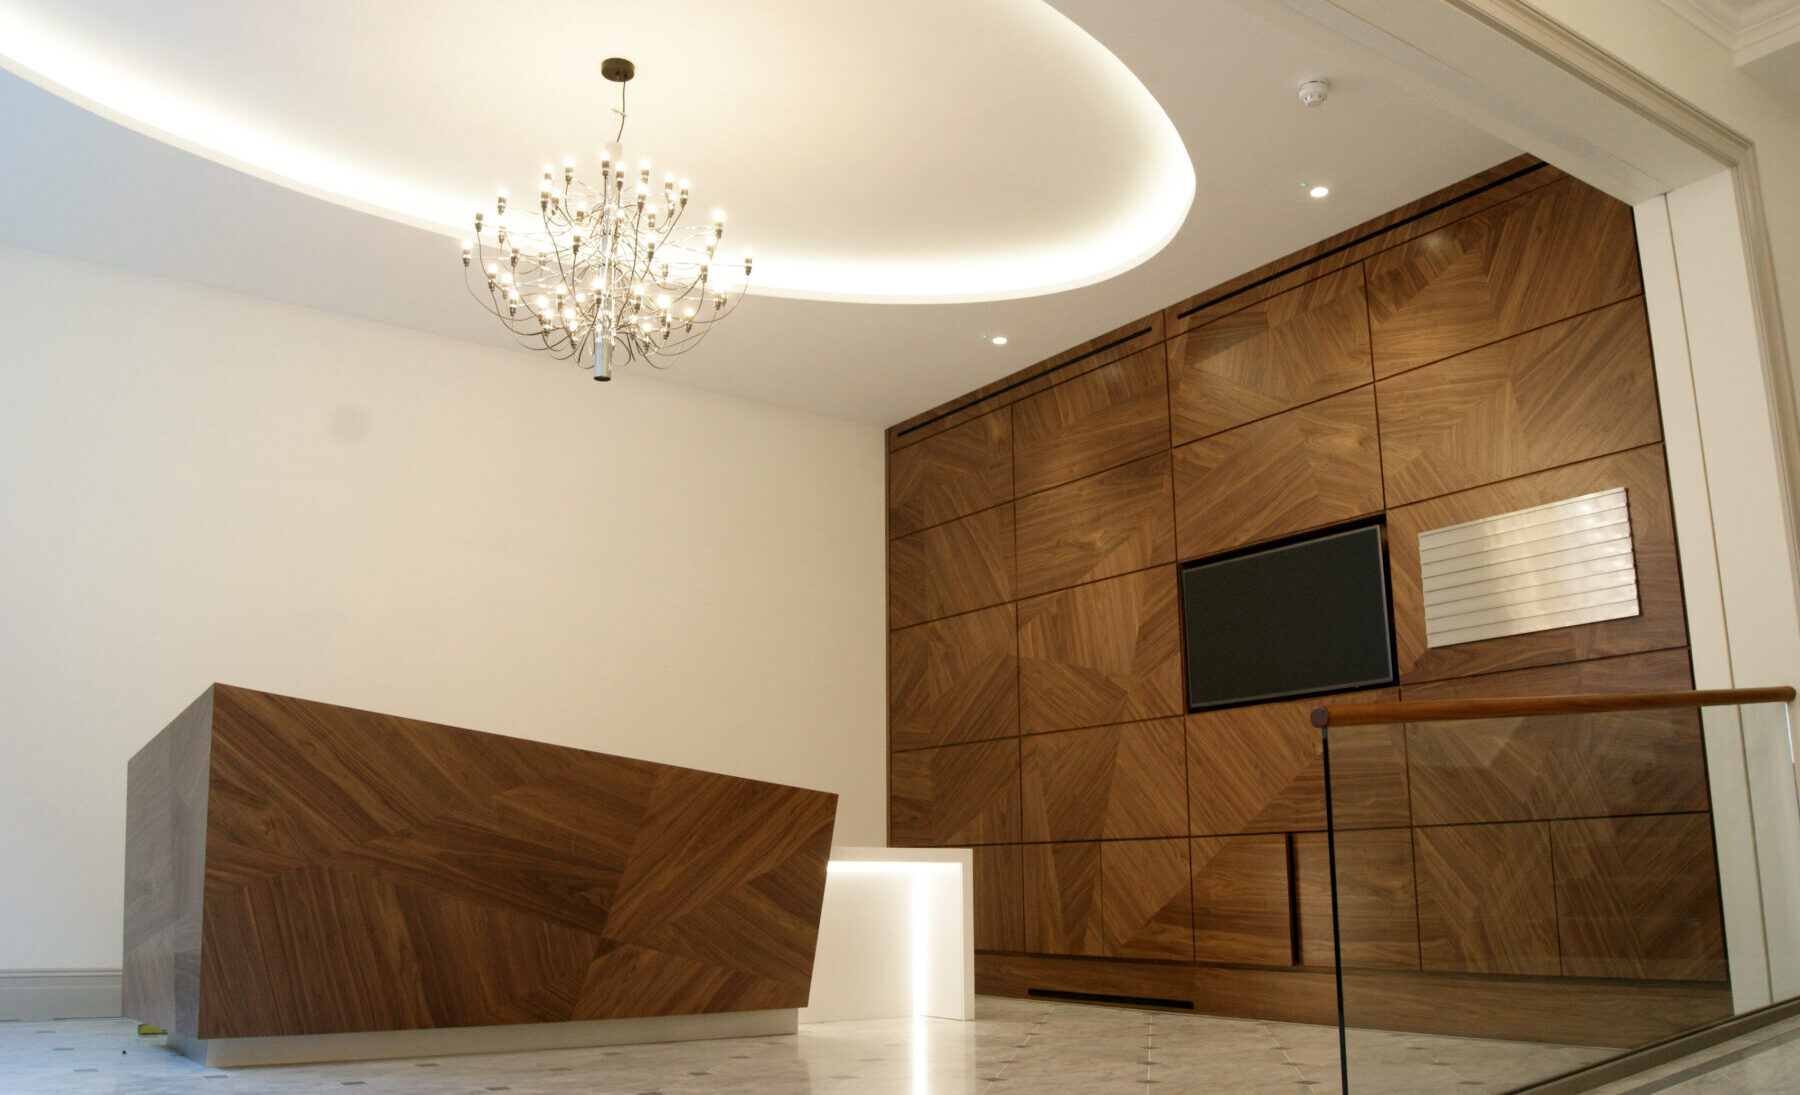
41 Harley Street
London, W1
Conversion, extension and change of use of an existing mixed-use building into a new 750 sq.m medical facility.
The building in its original guise was typical of other Harley Street mixed-use buildings with poor entrance space, scattered administrative spaces and residential accommodation at upper levels. In our design, the entire interior was stripped back to structural elements and floor plates reconfigured to produce larger front suites and enable the introduction of a DDA lift serving all levels.
Roofs were reconfigured and extended to produce plant space to service future sufficient services for the conversion and also for the future subdivision of suites according to tenant needs. The ground floor was removed and lowered to enable level access to the building, maximising accessiblity to all six floors and producing spaces relevant to all sectors of medical care.
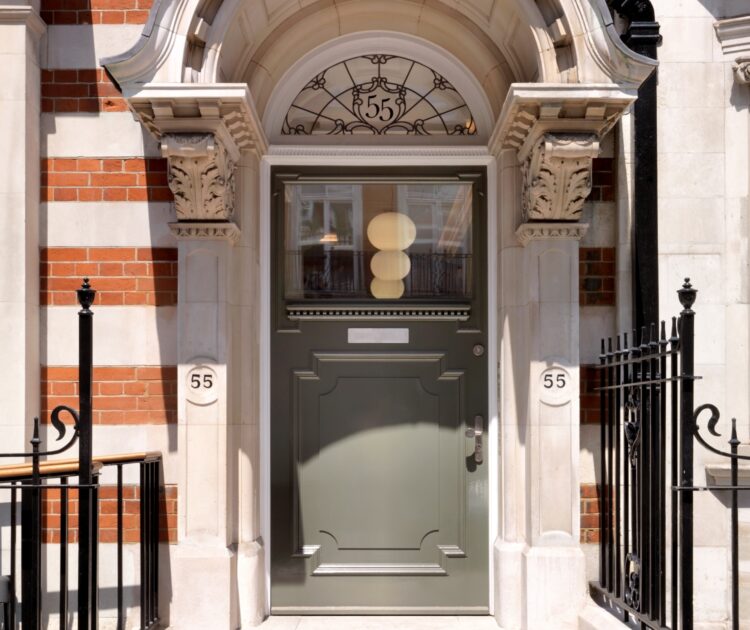
Level Access – We strongly promoted the idea of level access to the building. The Conservation Officers had many concerns which we managed to resolve. Consequently the building became the first building of this type on Harley street to provide access commensurate with the medical nature of the building. Many other buildings are now following suit.

New stair core

WCs with slot lighting
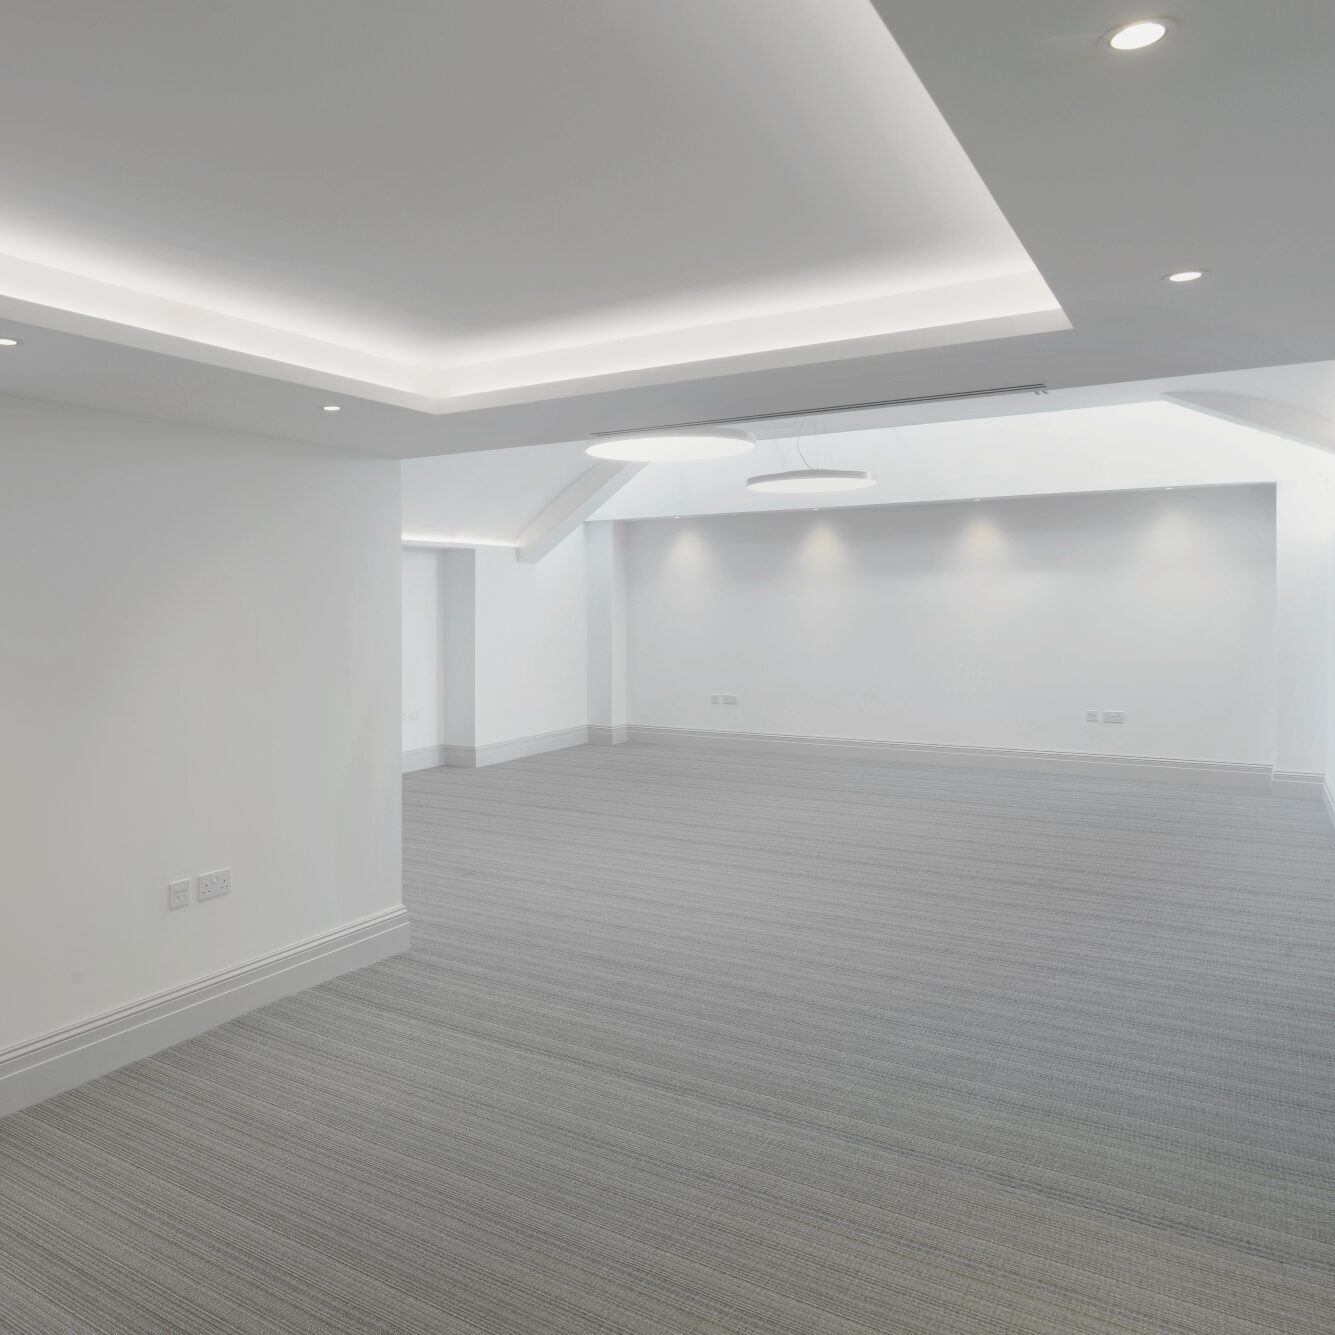
Basement extension
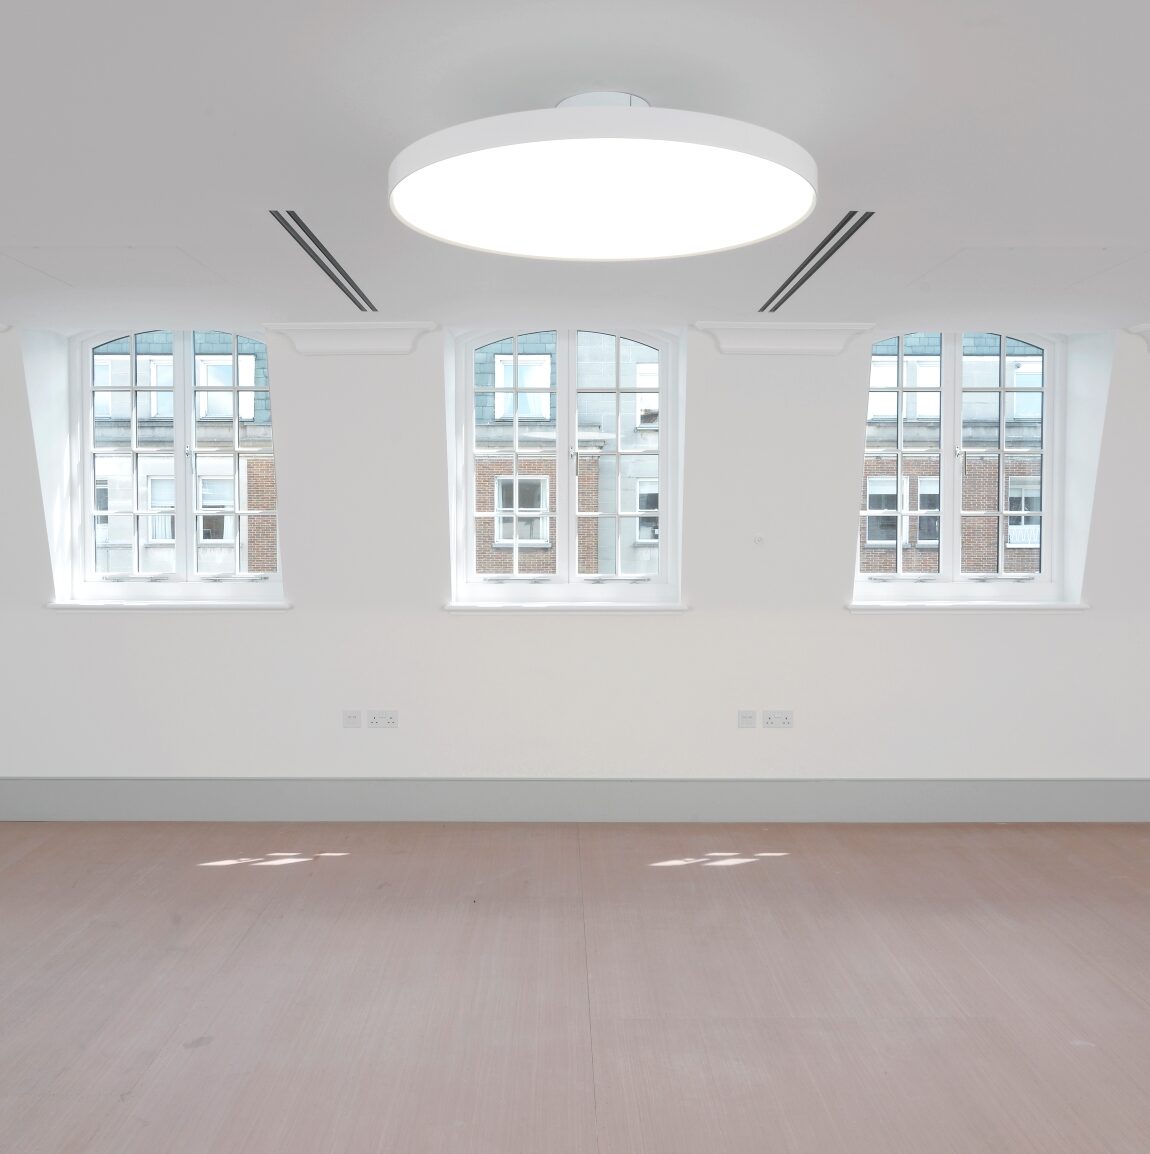
Mansard roof office
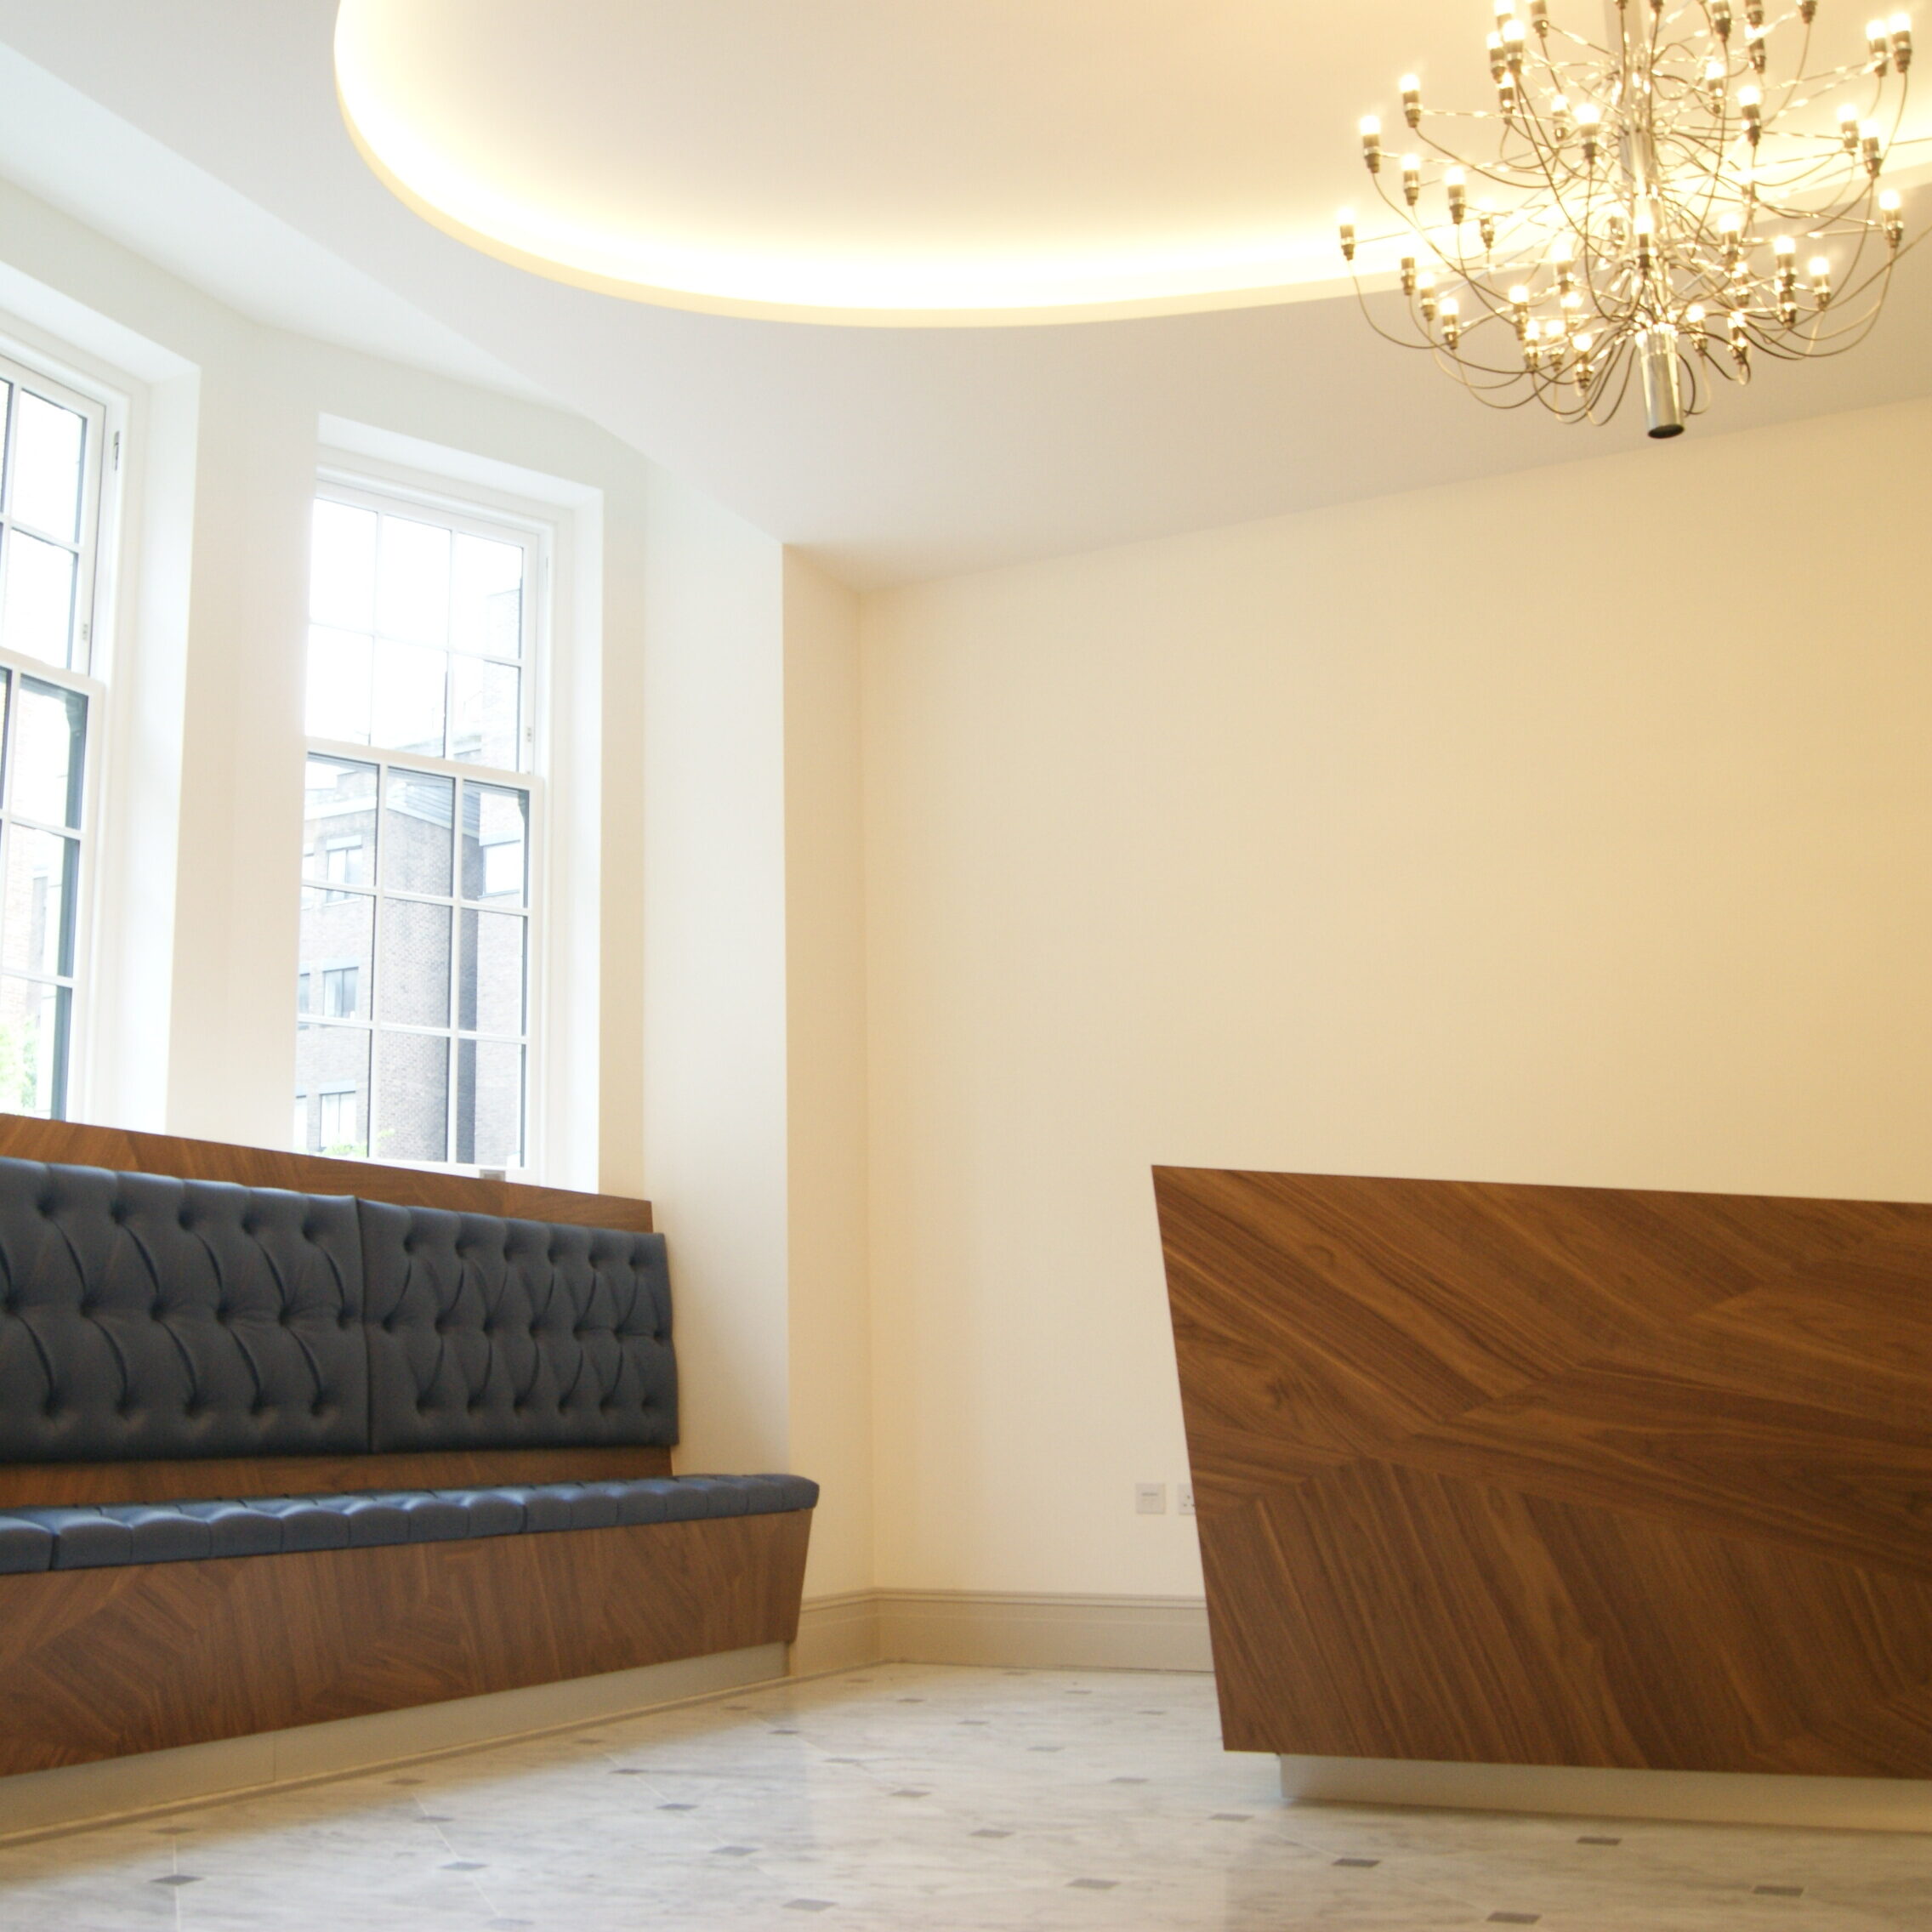
Banquette seating in reception
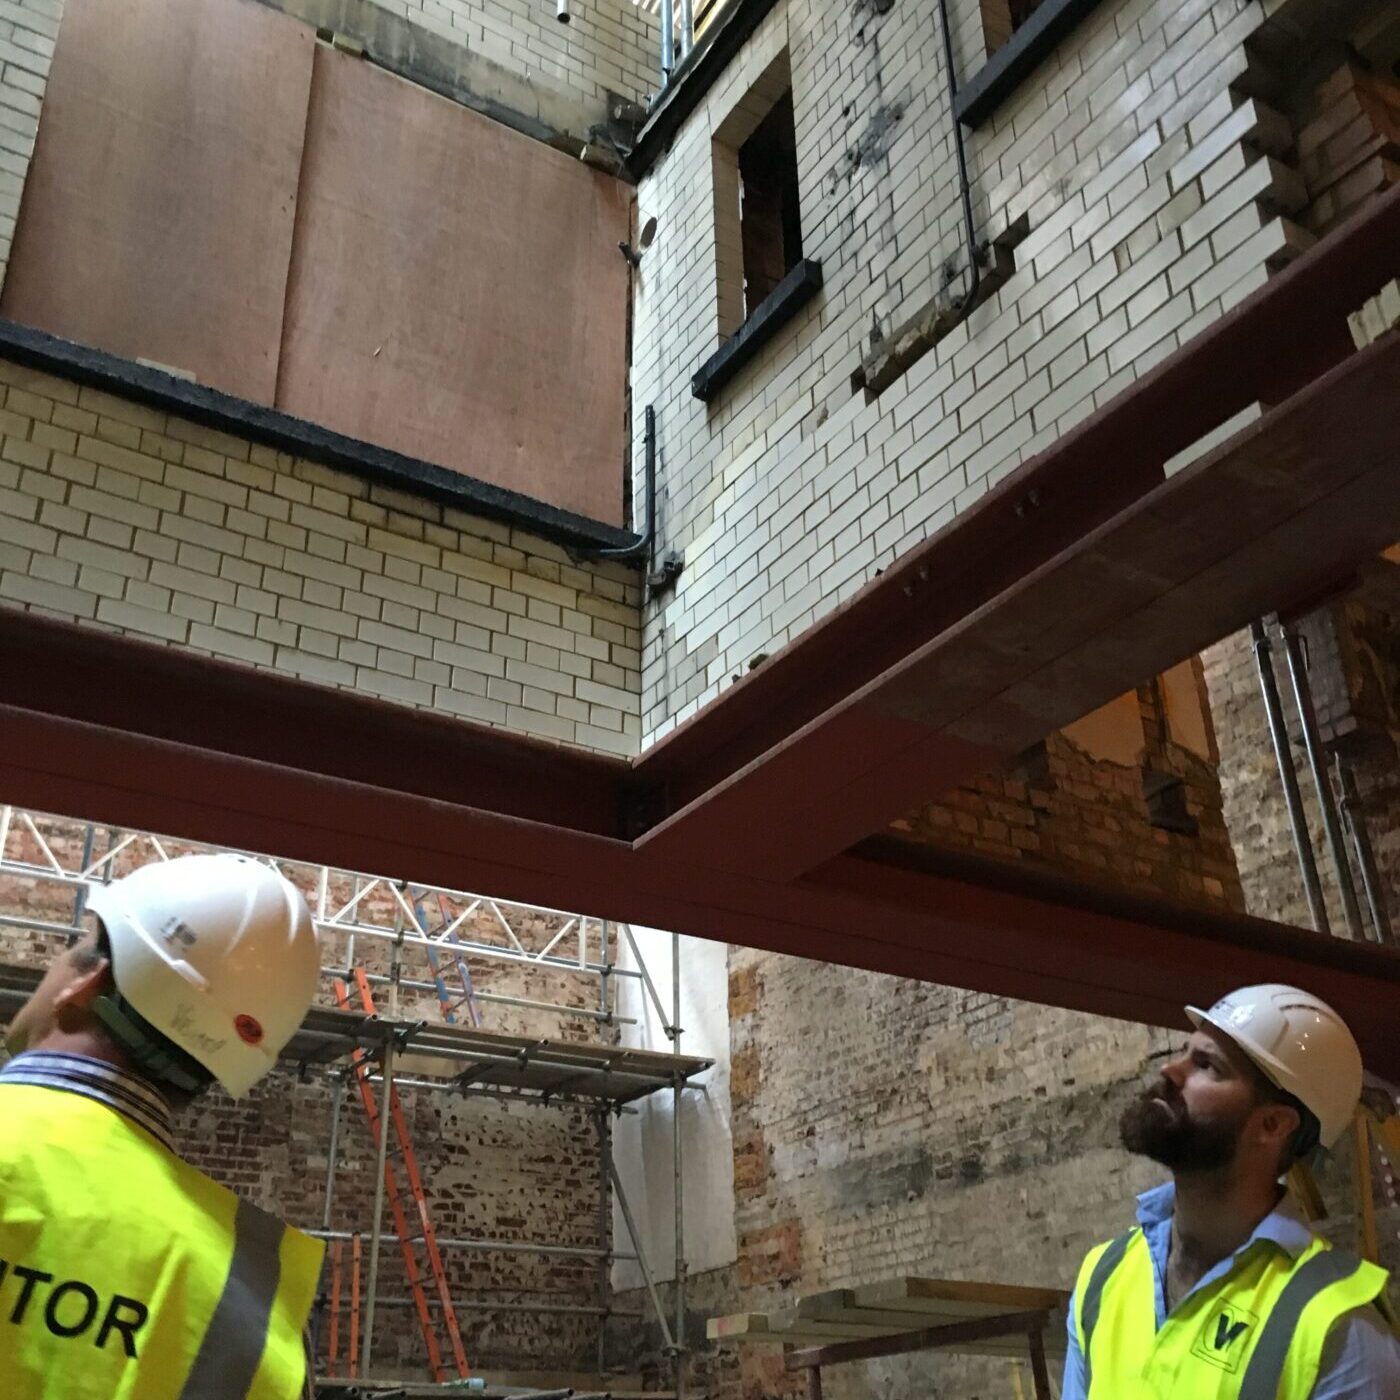
Propping to external walls post demolition
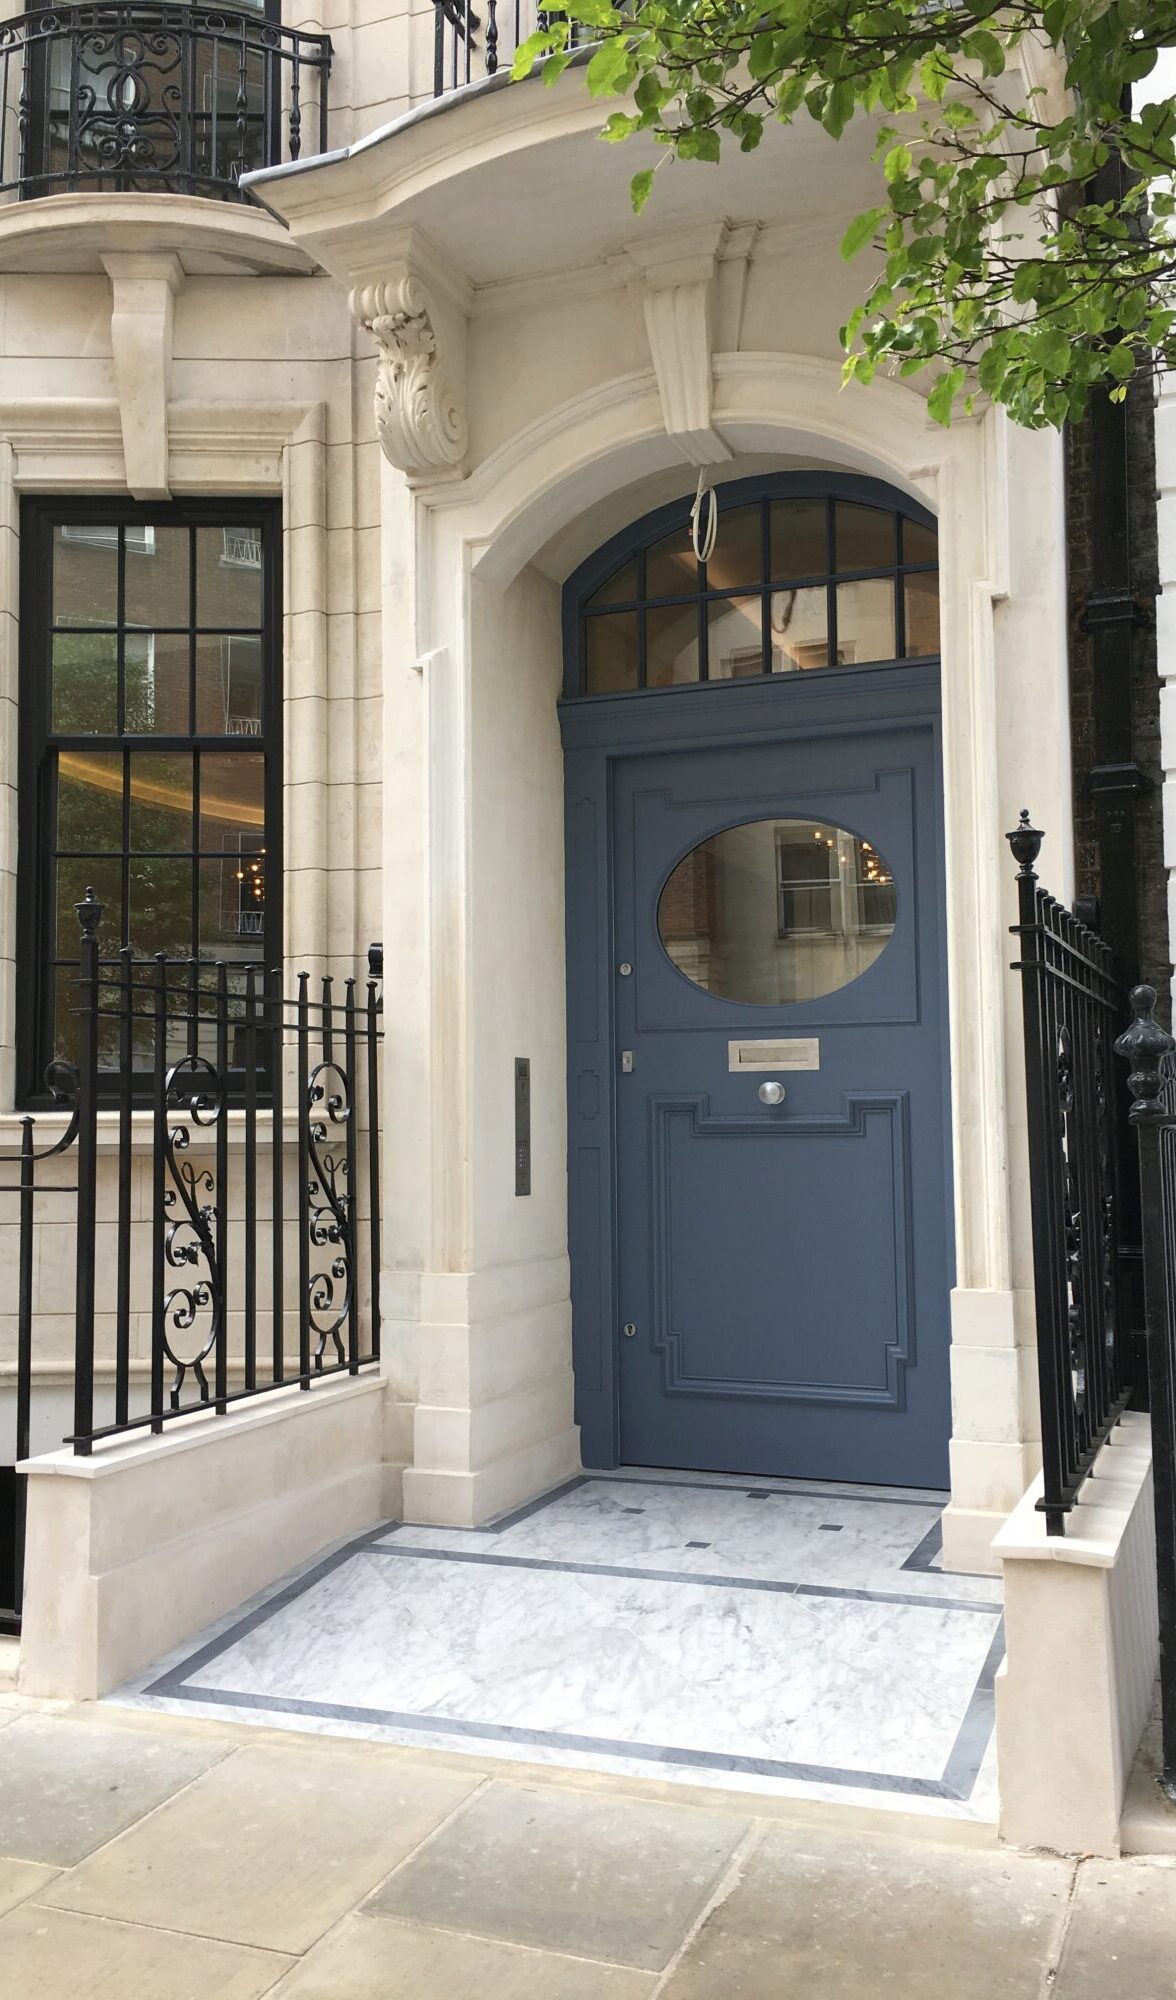
New level entrance to building
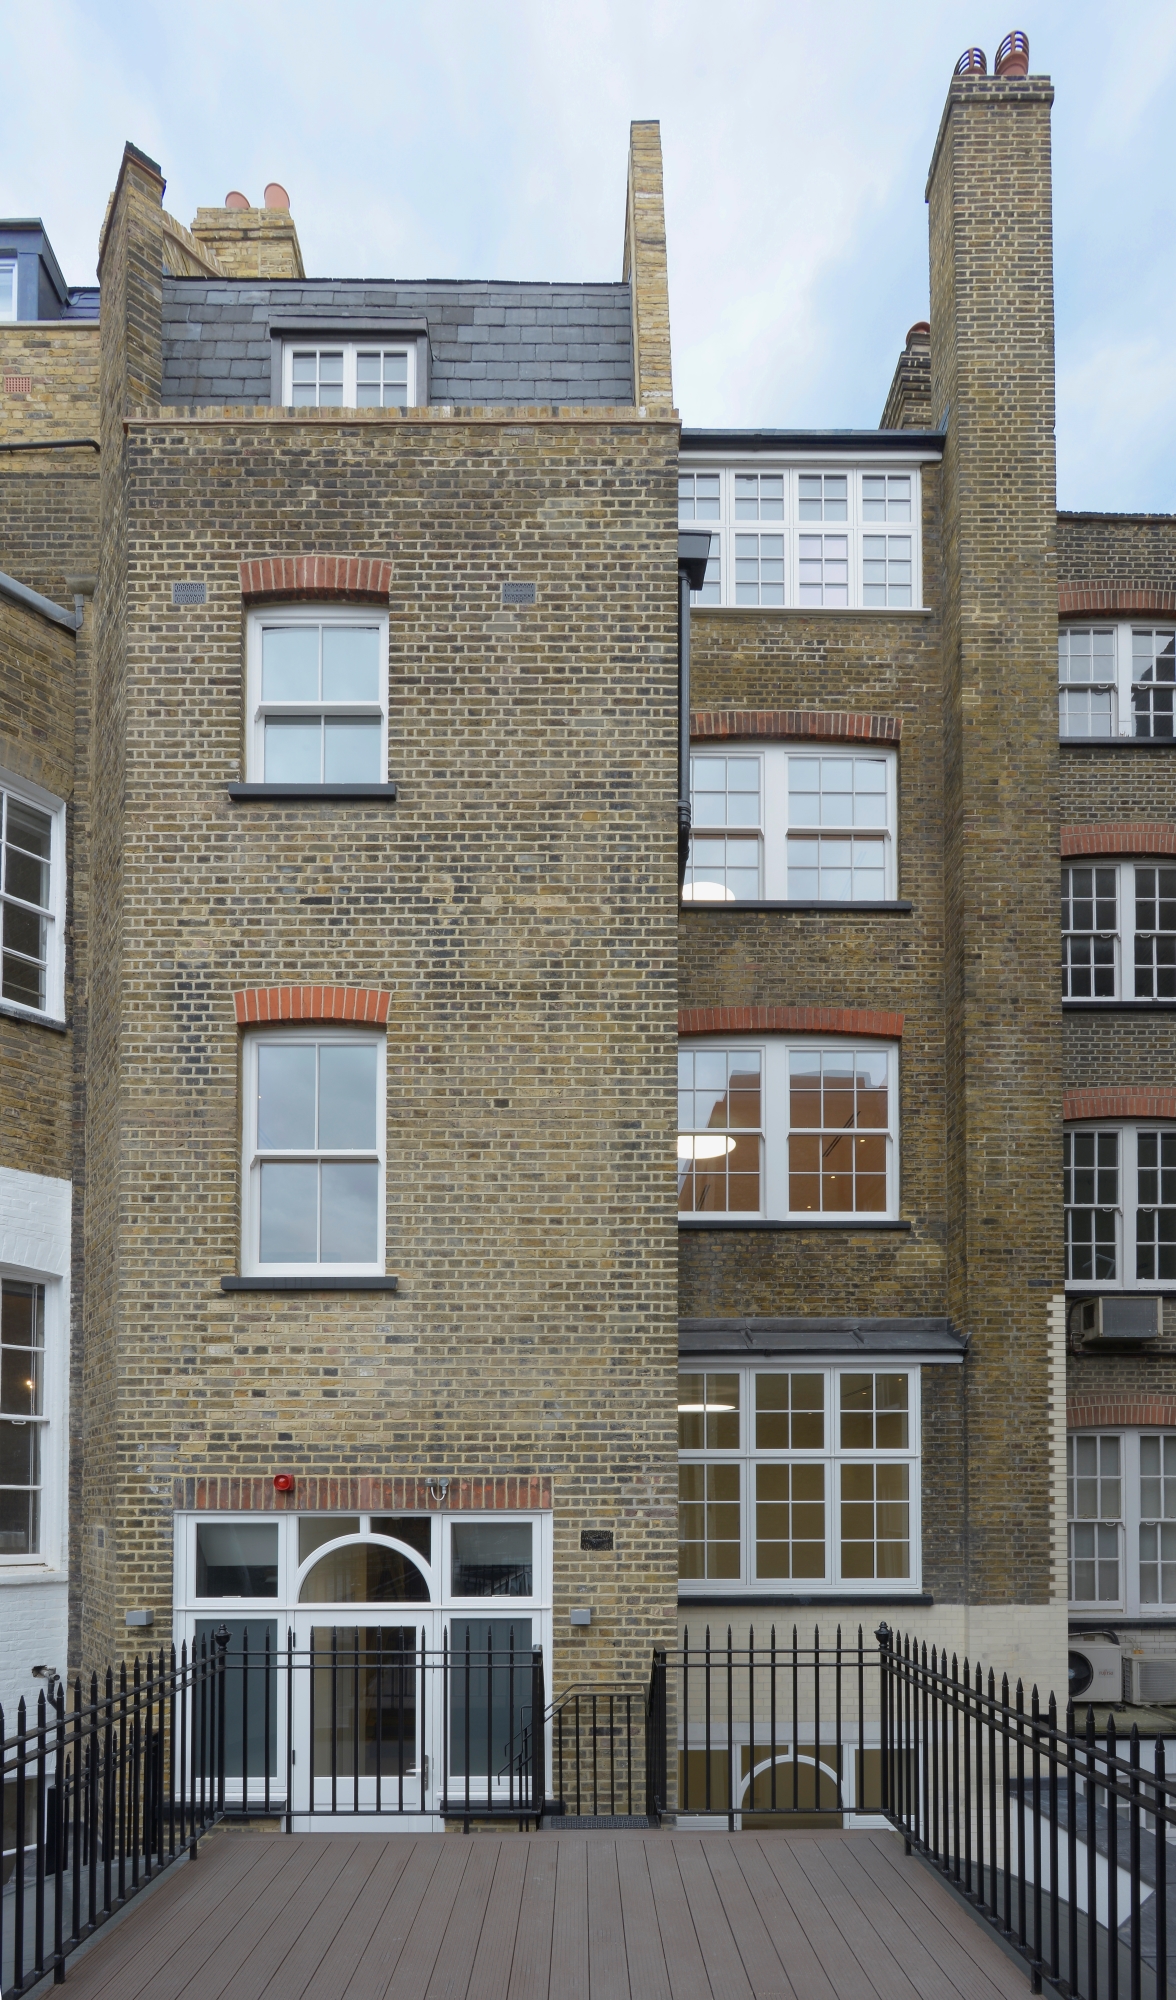
Rear elevation