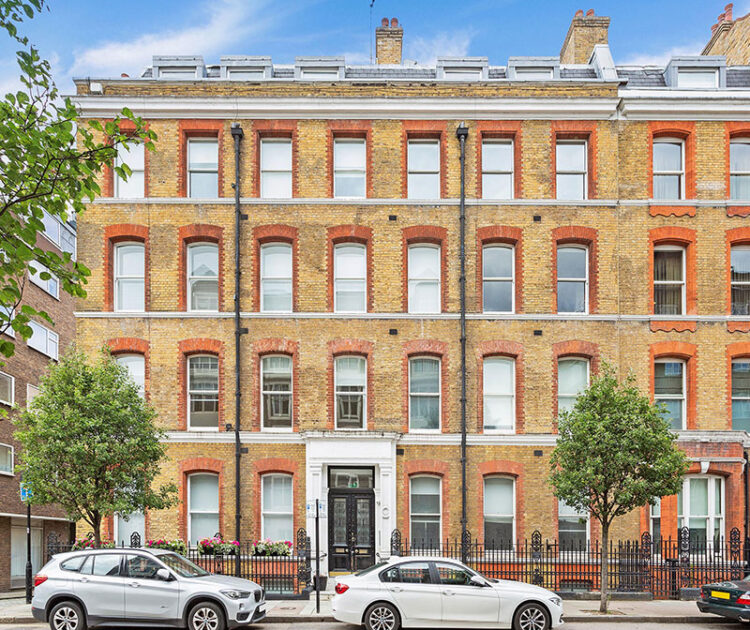
Refurbishment and extension of historic building as new medical building including new lift core

55 New Cavendish Street
London, W1
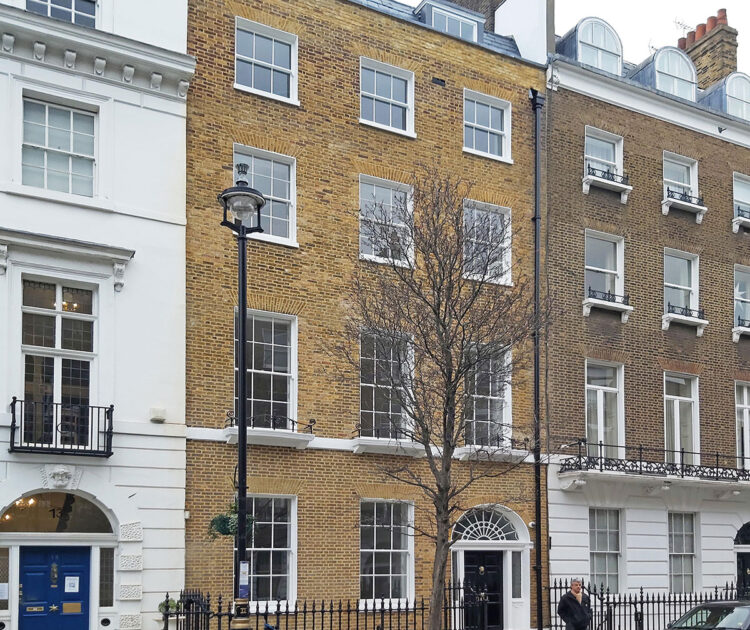
The project involved the extension and reconfiguration of a medical building to create a 353 sq.m facility.
The lower ground and ground floors were excavated and set at lower levels and a new lift inserted to the core of the building.
The amended ground floor level and lift, combined with a new external ramp, now serves to create level access from the street and provide accessibility to all floors. These type of entrance changes are becoming increasingly important in the Harley St environs and its continuing focus on excellence in healthcare provision. After initial resistance on previous projects, Westminster now also sees the value and supports similar improvements.
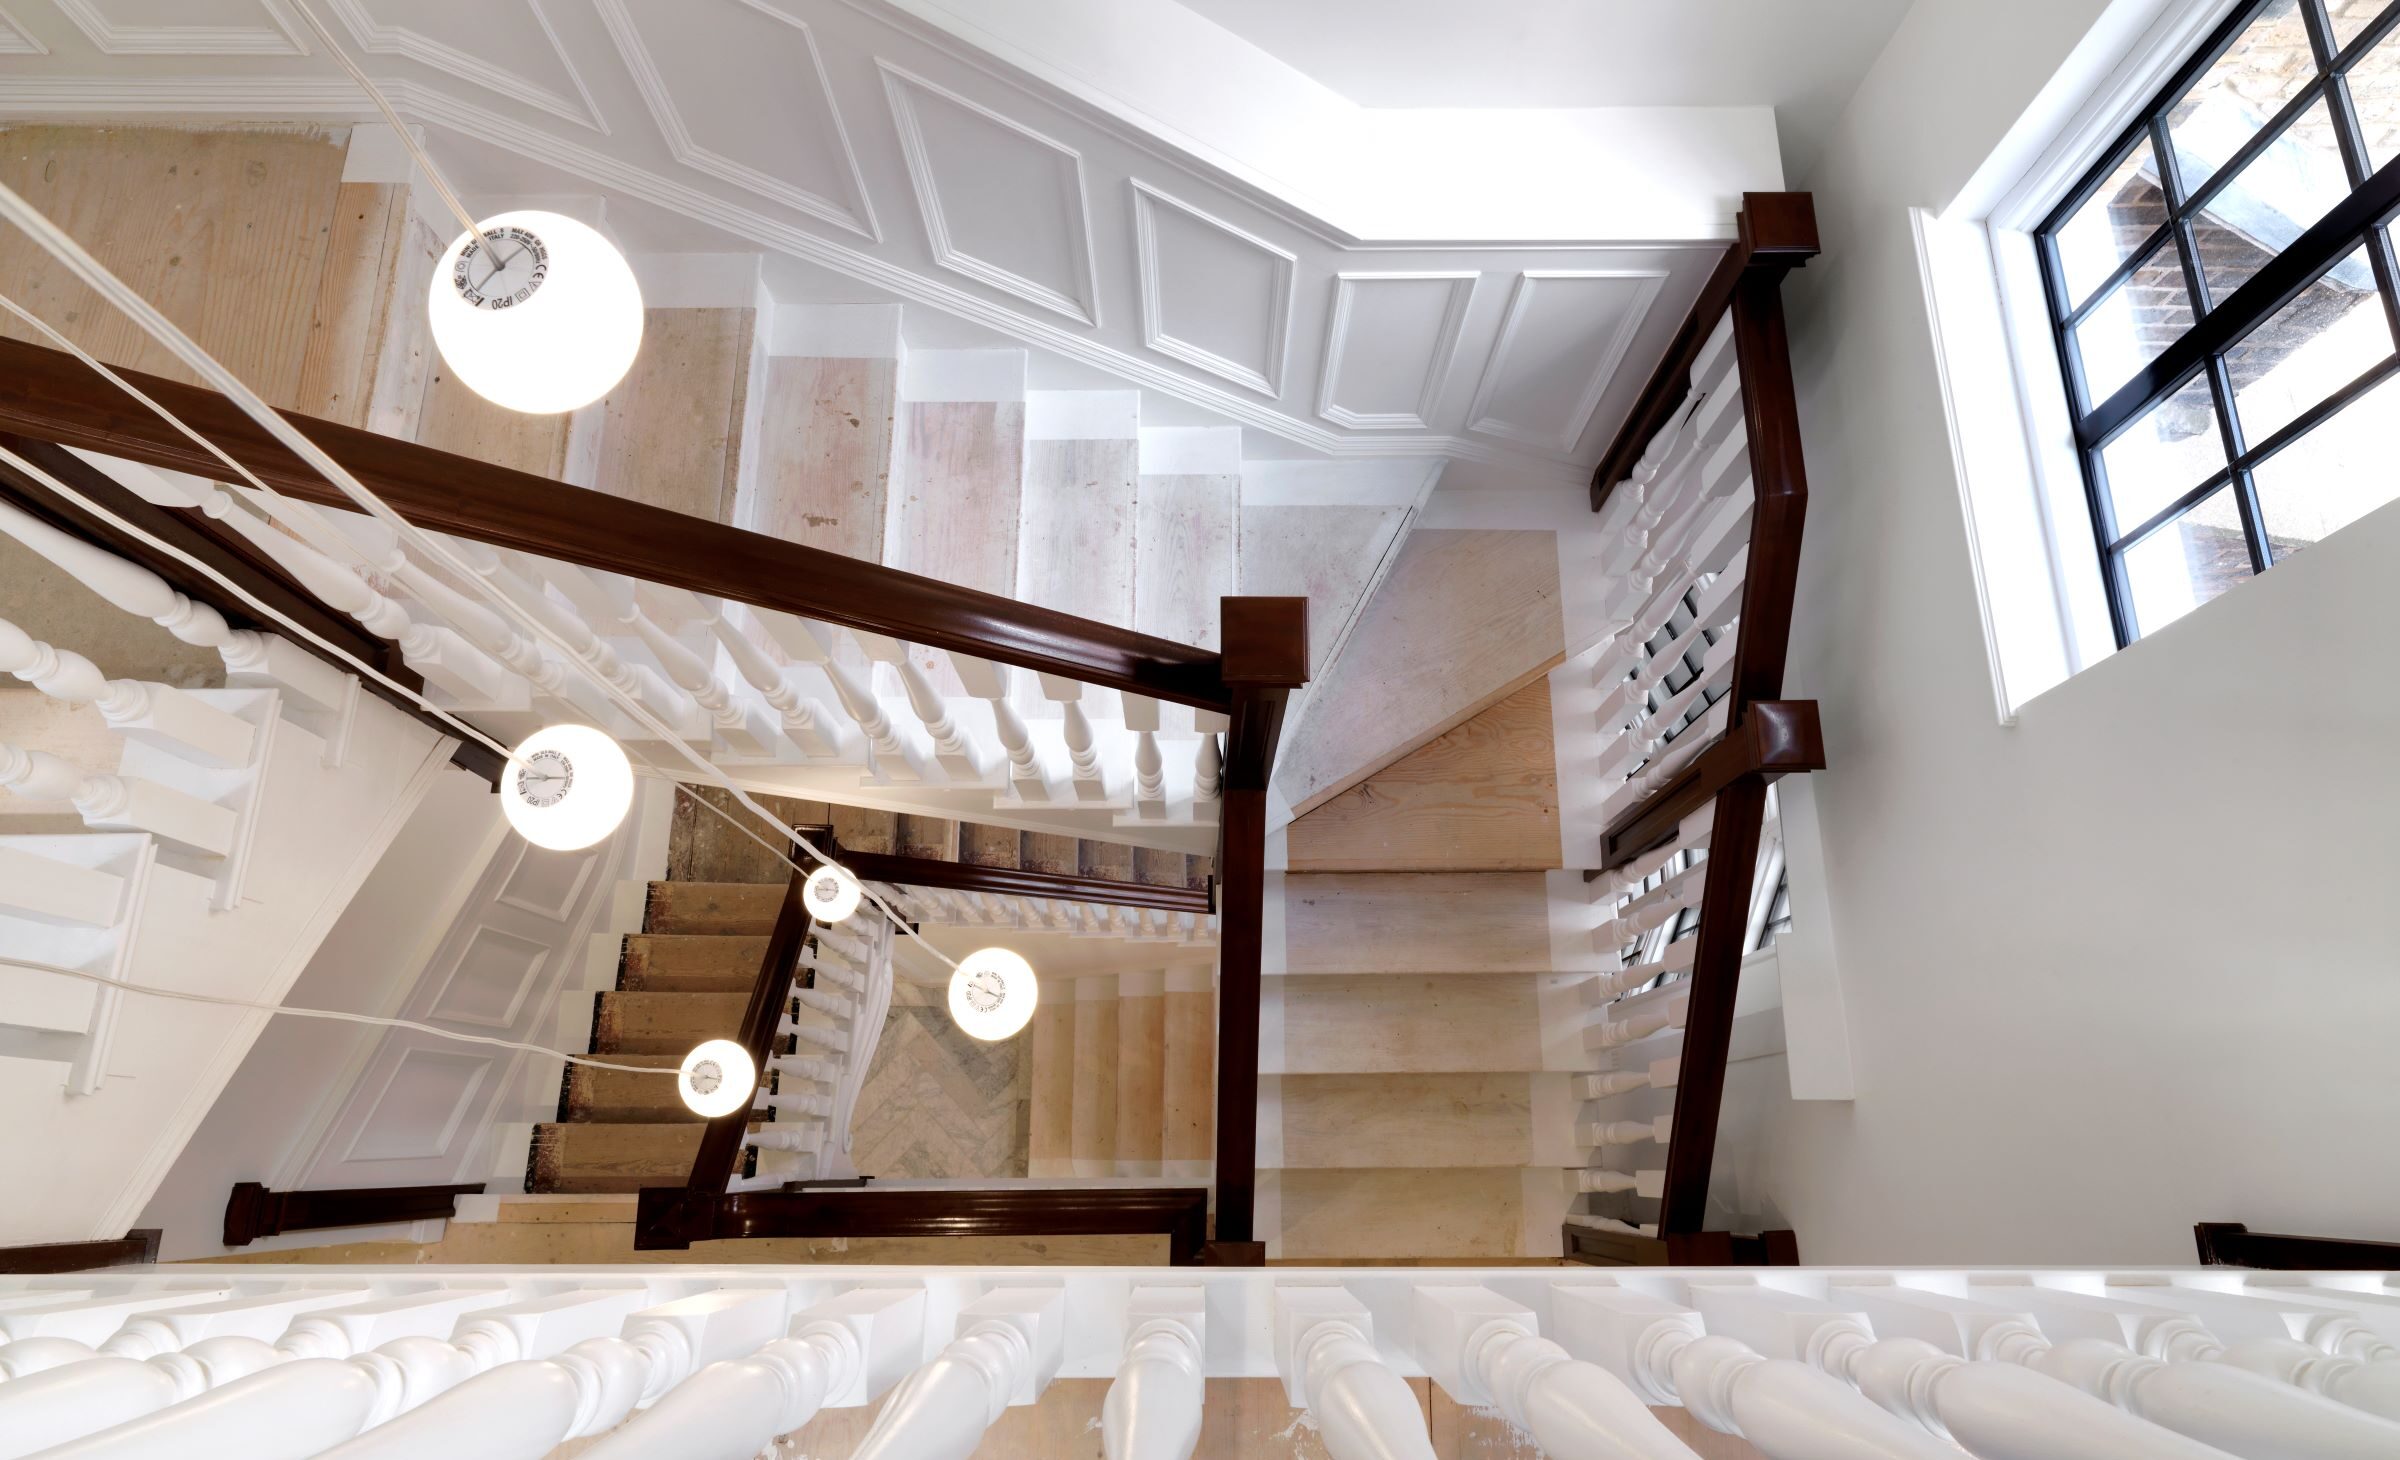
To the rear of the building, the roof volume was increased and the stair extended, allowing a rationalisation of circulation. This meant that a secondary service stair could be omitted, creating extra floor space and increasing scheme viability.
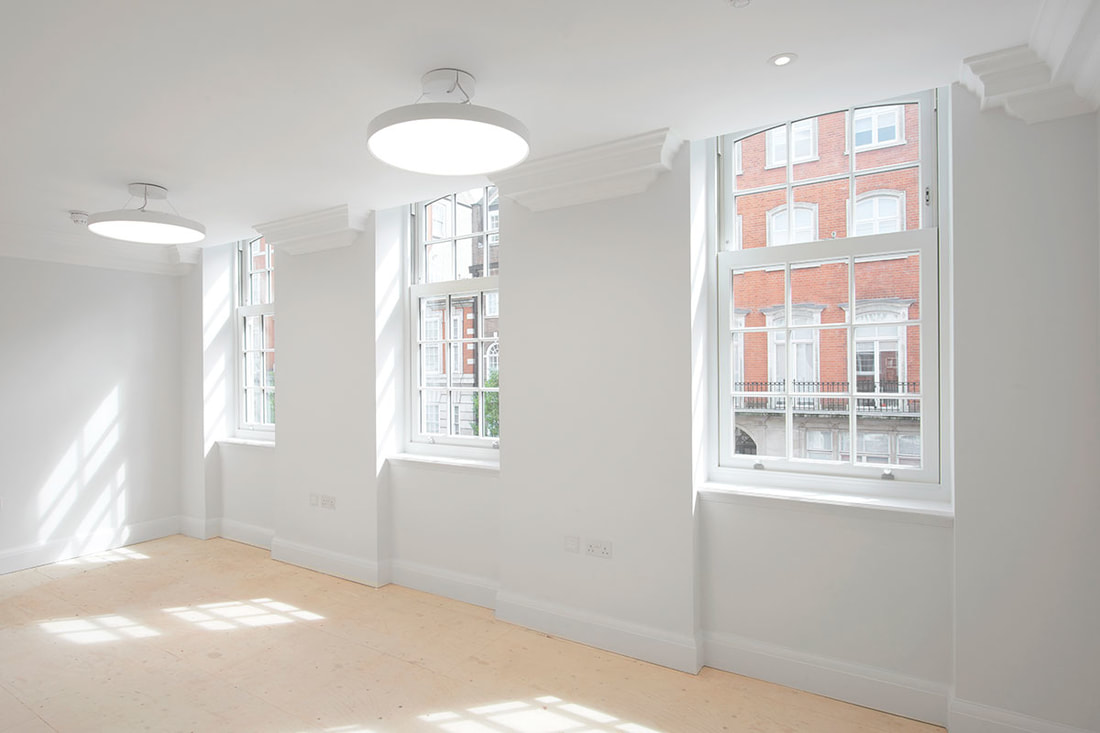
Partitions were removed at all levels to leave large flexible spaces. These were serviced in anticipation of a number of potential tenant fit out configurations – the building was eventually occupied with minimal requirement to amend ceiling servicing installations.
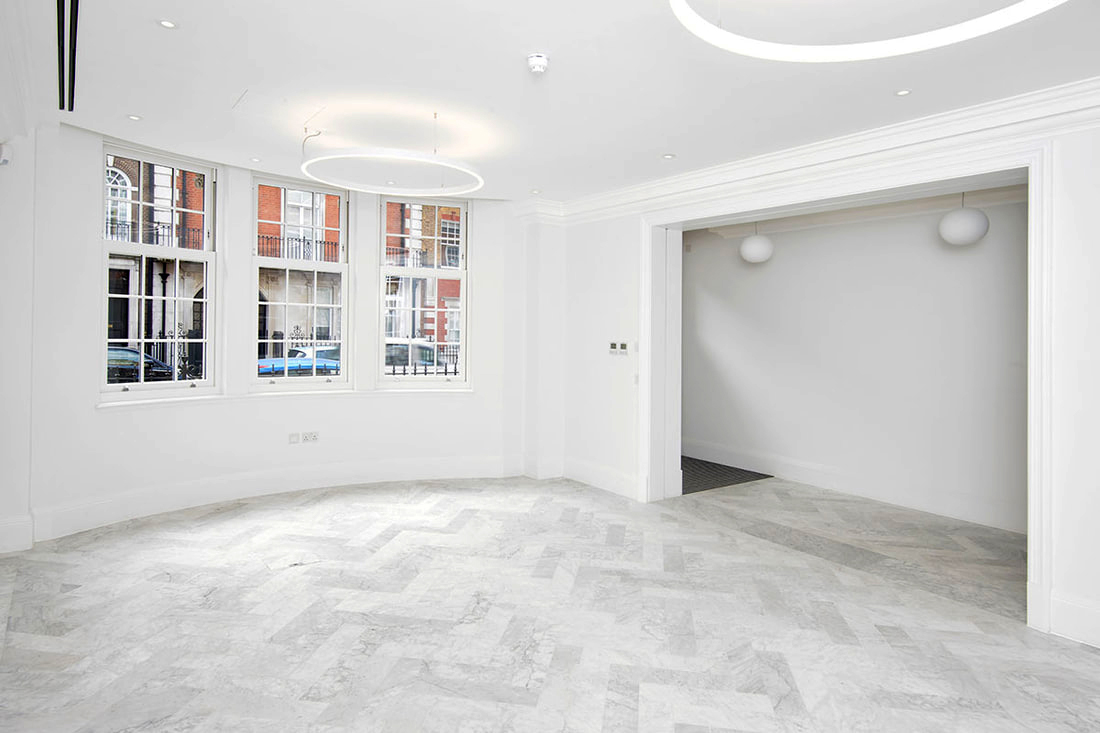
Finishes to upper floors were left to tenant choice, ground floor was adorned with an oversize Carrara stone laid in herringbone format throughout all common areas.
Historic features, cornices, panelling and staircases were carefully retained and replicated to retain the character of the original building within its new medical context.
The refurbished building now provides a clean and characterful backdrop to an ophthalmic consultant practice and is another important addition to the area’s growing stock of first class medical buildings.
Section with triplex retail option
Retained fabric within shop shell

New ramp to entrance
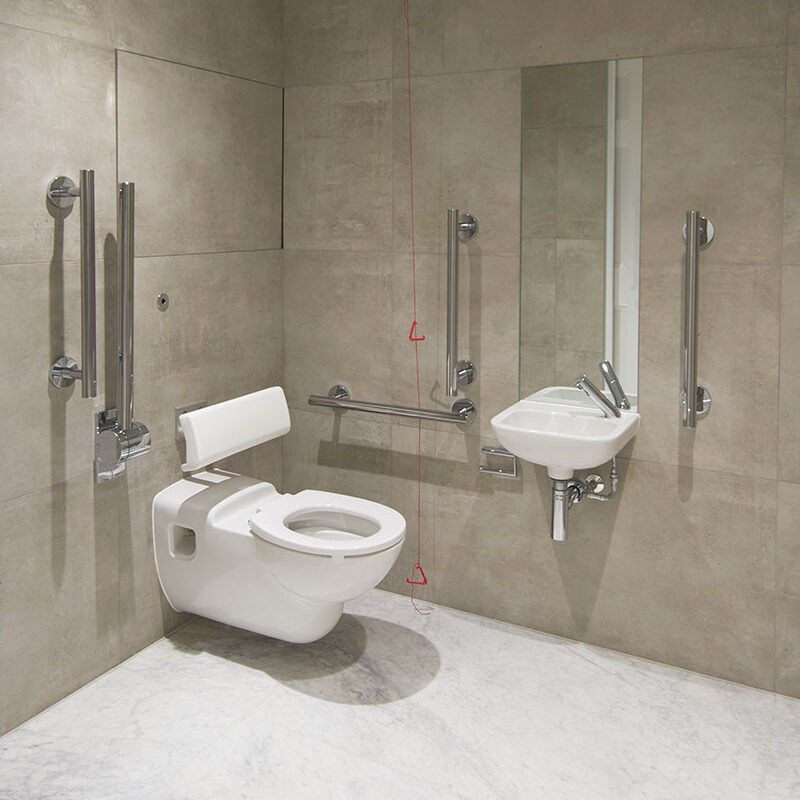
Gd floor WC
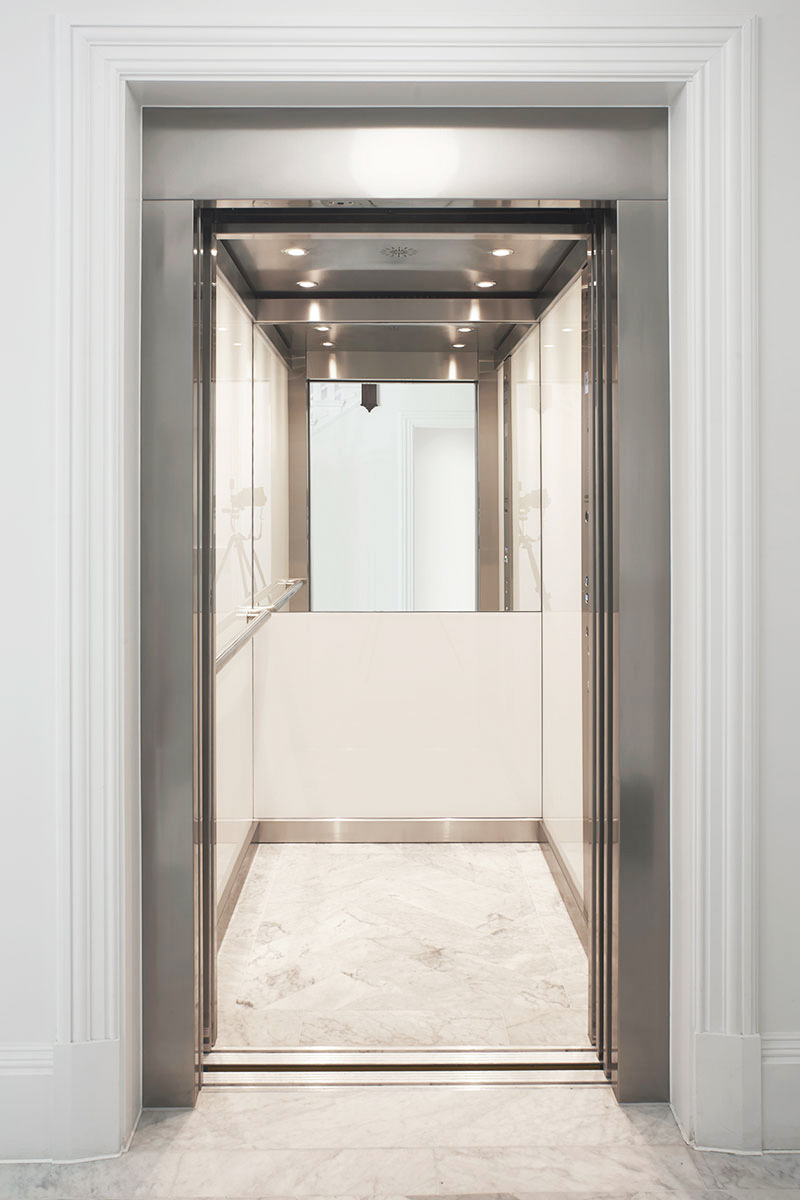
New lift core
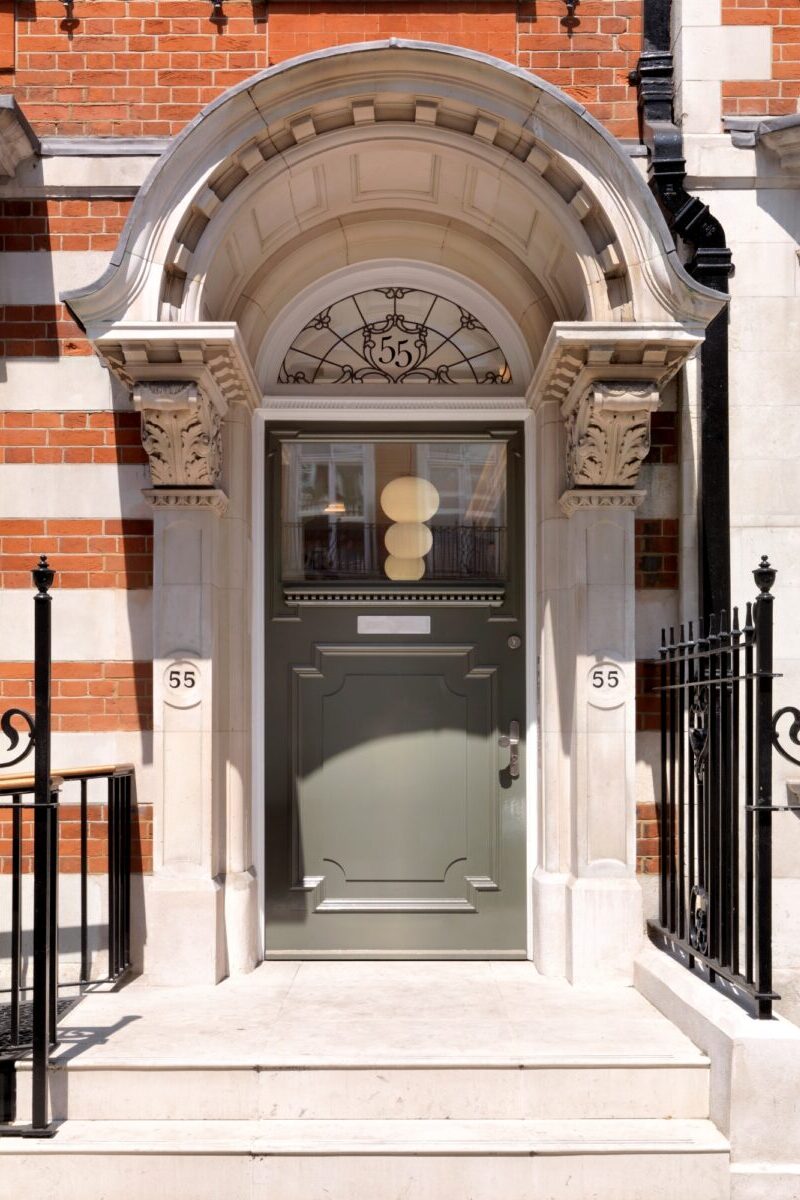
Reformatted front entrance