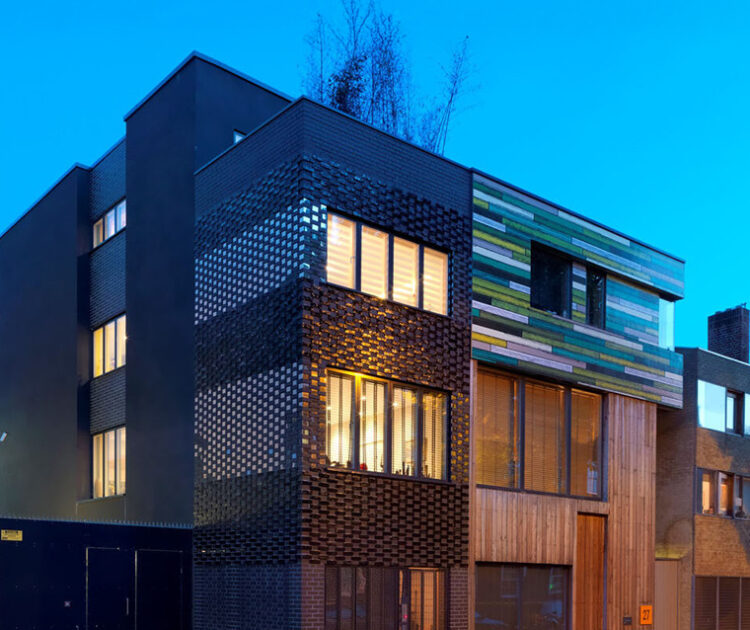
New build house with innovative glazed and extruded brick facade
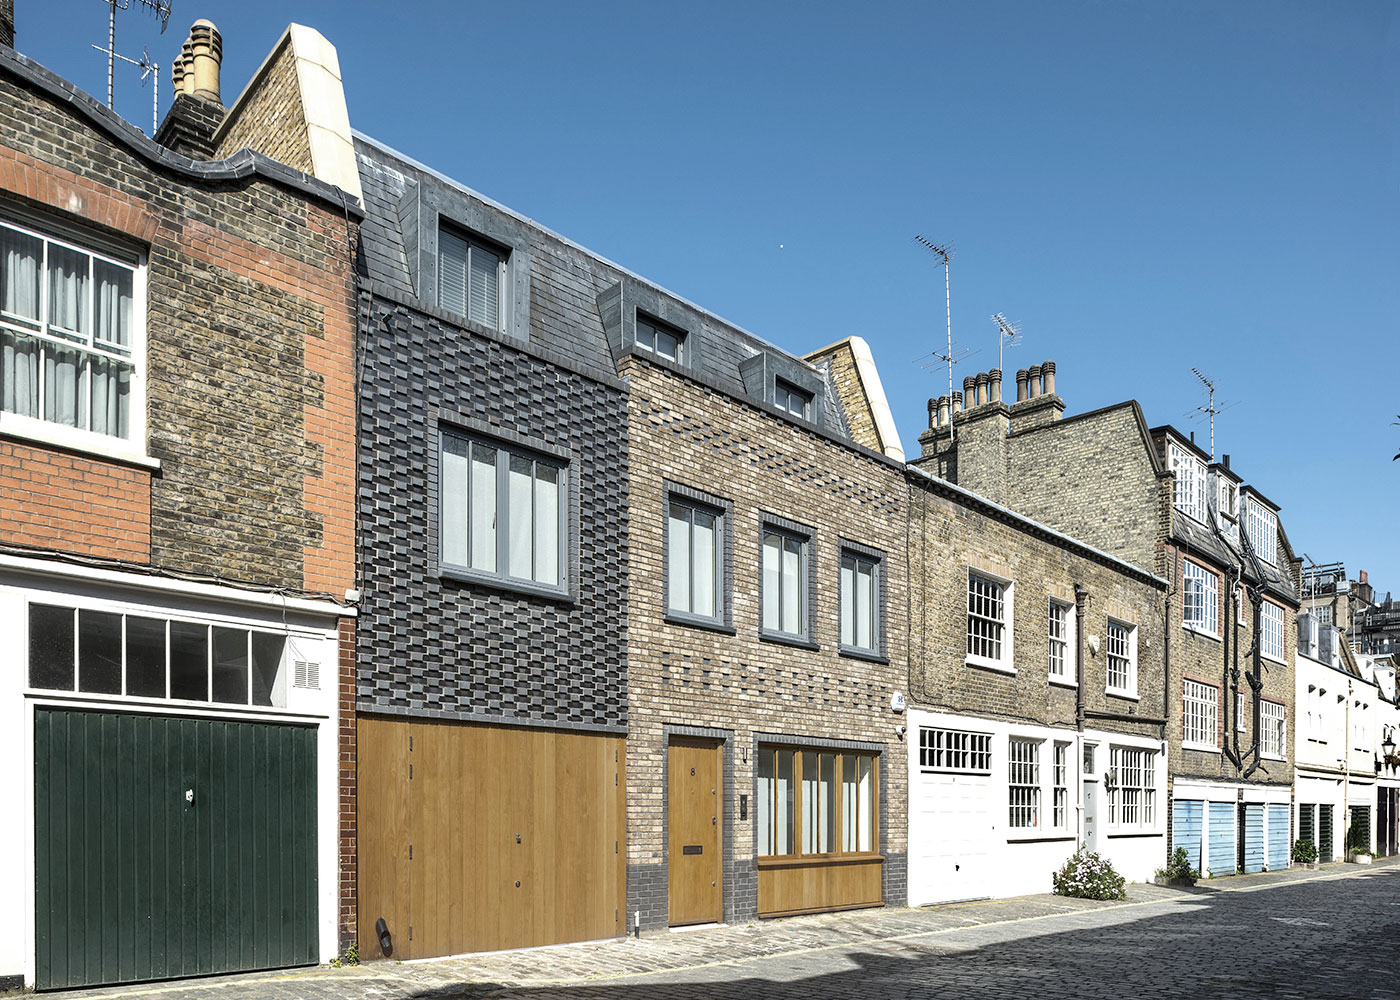
8 Wimpole Mews
London W1
A new infill mews building replacing a poor quality 1930s two storey building.
The design at 8 Wimpole Mews reinstated two vertical facade elements, one with an innovative screen of extruded wire cut bricks within a glazed brick screen.
A new mansard storey provided a master bedroom and rooftop terrace with the excavated basement lit from both east and west and giving access to a rear terrace.
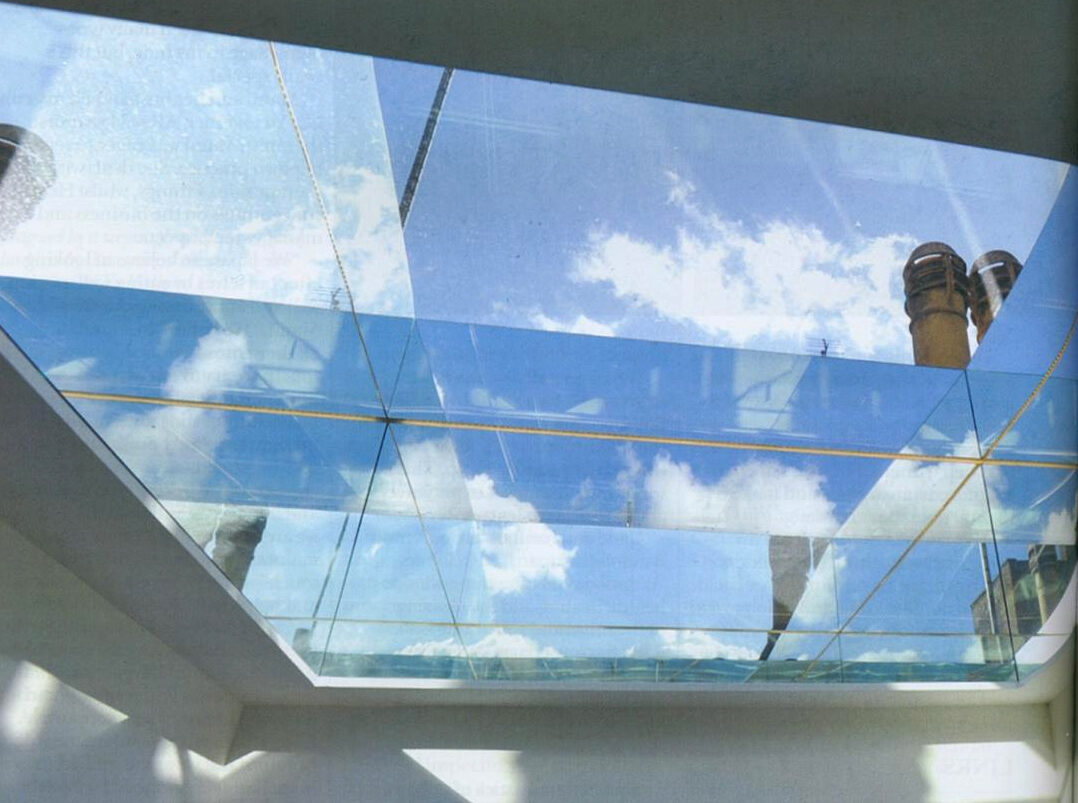
Rooflight detail

Brick facade detail
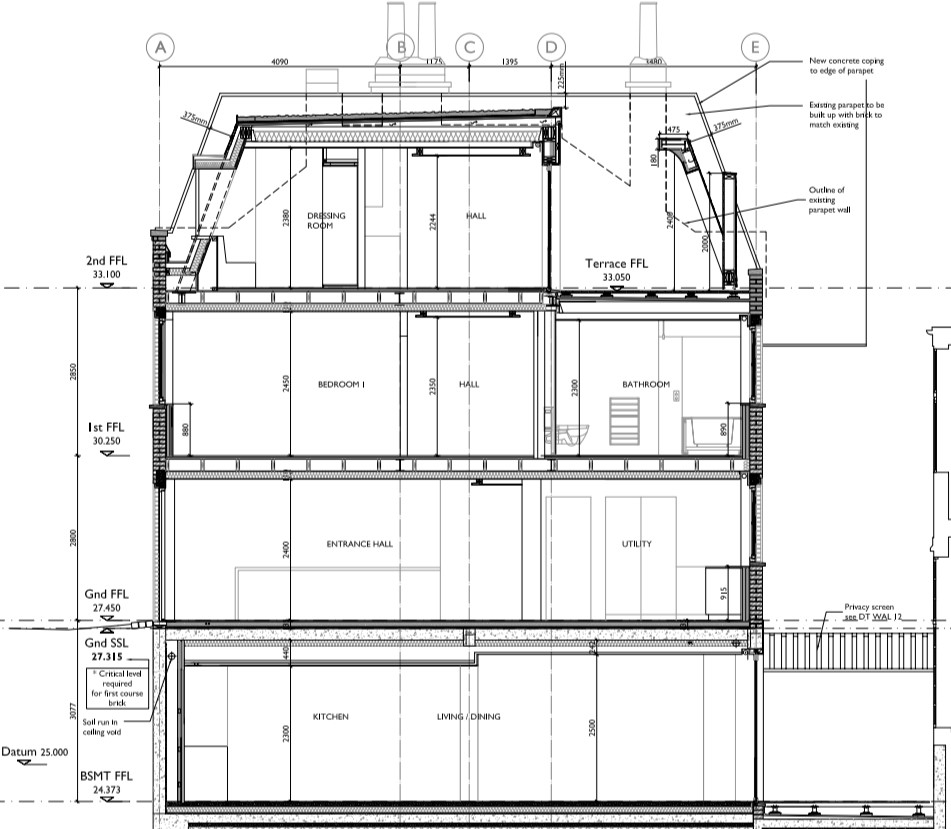
The project was innovative in a number of ways, construction eliminated an internal steel frame, fire design allowed for lower storey open to the ground floor hallway, a high level of AV intelligent control as well as an early installation of heat recovery systems.
The rebuild was also welcomed by Westminster and their requirement for high quality modern design.

Lower ground floor kitchen & Stairs
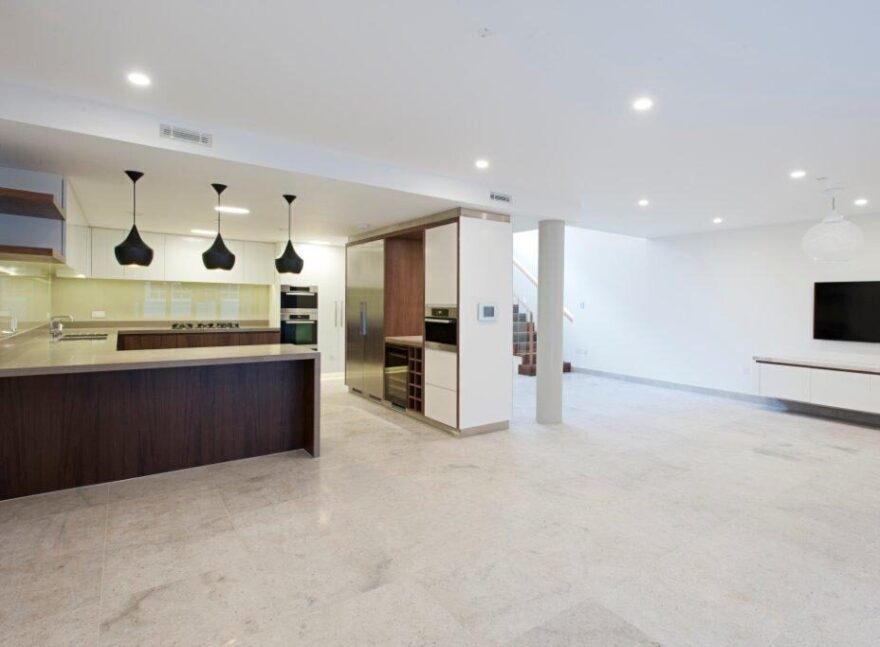
Lower ground floor kitchen

Stairs to the lower ground
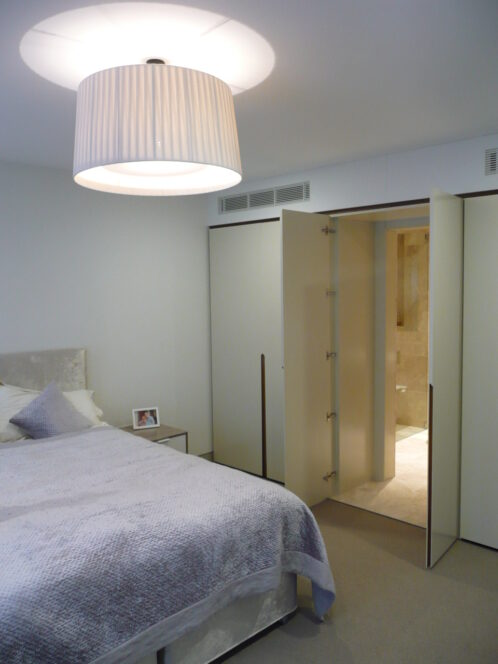
Bedroom with hidden door to En suite

Terrace on top floor

Master bedroom

Bathroom

Bath with shower over end

New glazed brick elevation

New basement under construction