New roof and basement extensions creating two new floors to Mews house
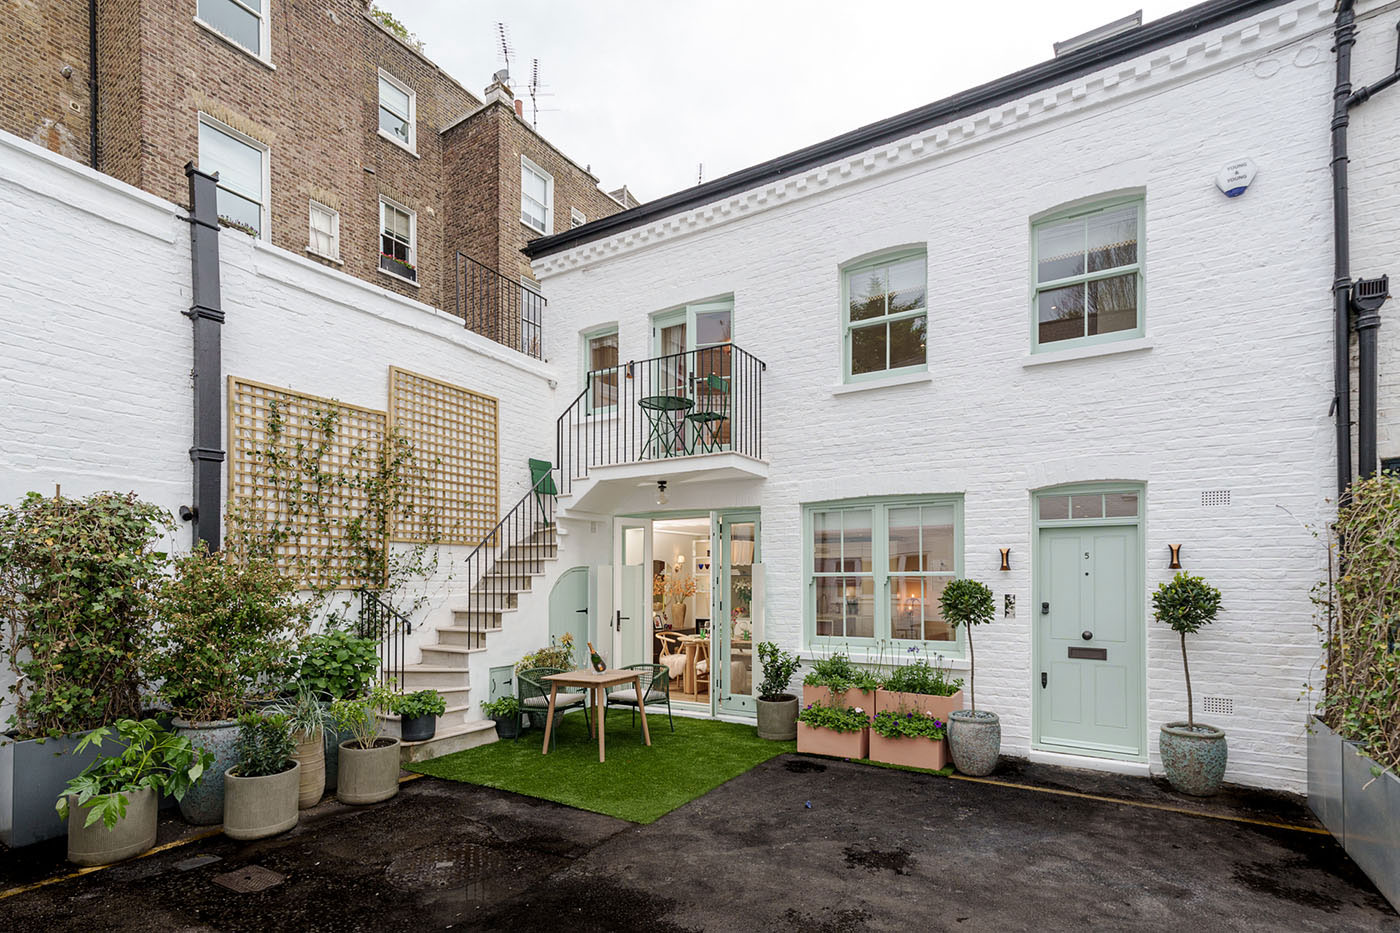
5 Codrington Mews
London, W11
This project is a ‘top’n’tail’ mews development of which we have completed a number.
The original building was a typical mixed used two storey building with a small residential facility on the first floor – the ground floor previously being used as a plant nursery.
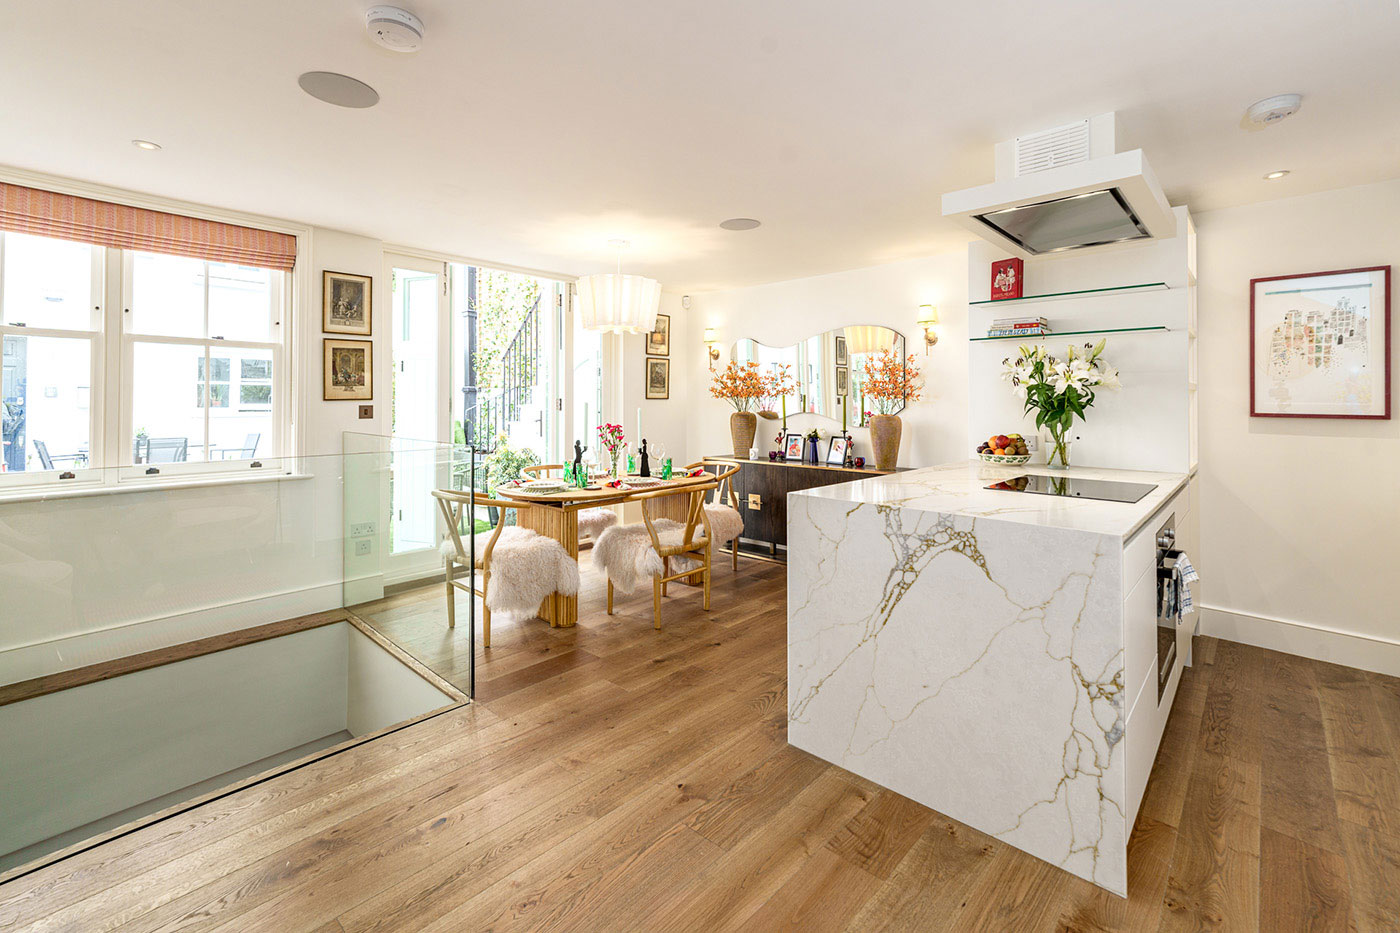
An additional roof storey was added to accommodate plant and an additional bedroom. Primary bedrooms are provided at first floor level with major living space and terrace at ground floor and utility and additional living space located in the new excavated basement which receives daylight via a void in the ground floor.
These projects are a great way to transform such buildings and the mix of mews cuteness with well lit and well proportioned living spaces strikes a chord with lovers of London and makes for a great family home.
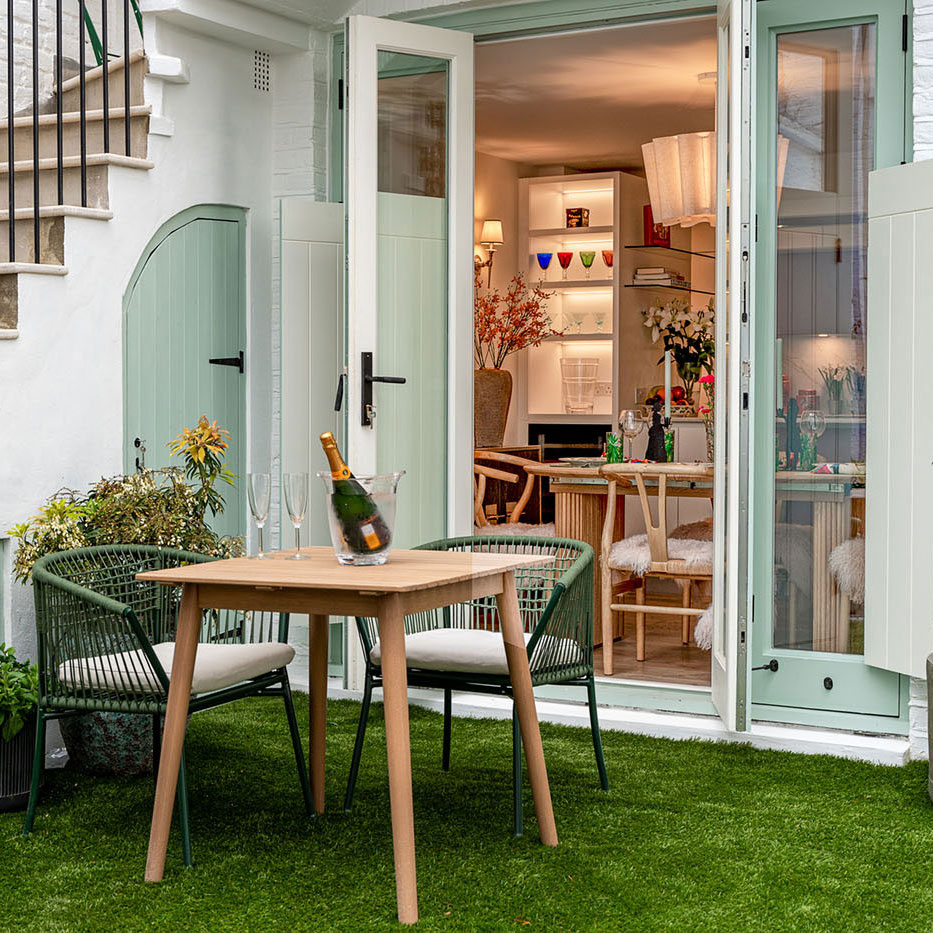
Outside Garden
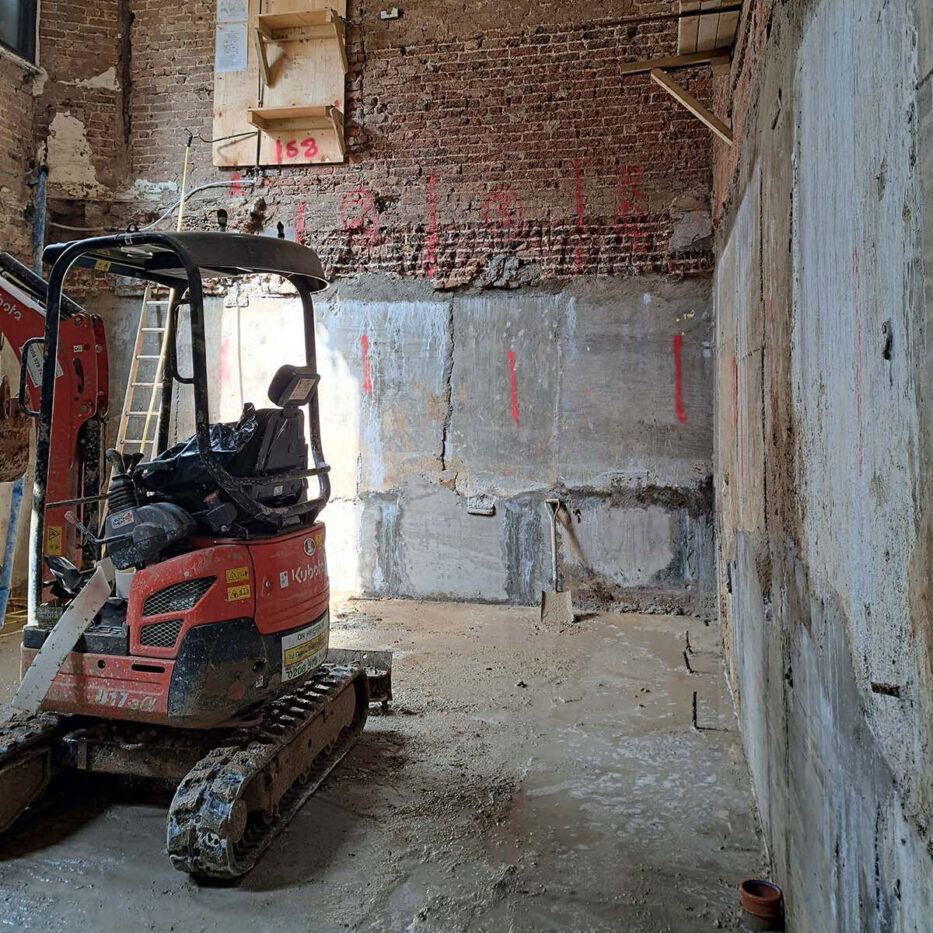
Construction
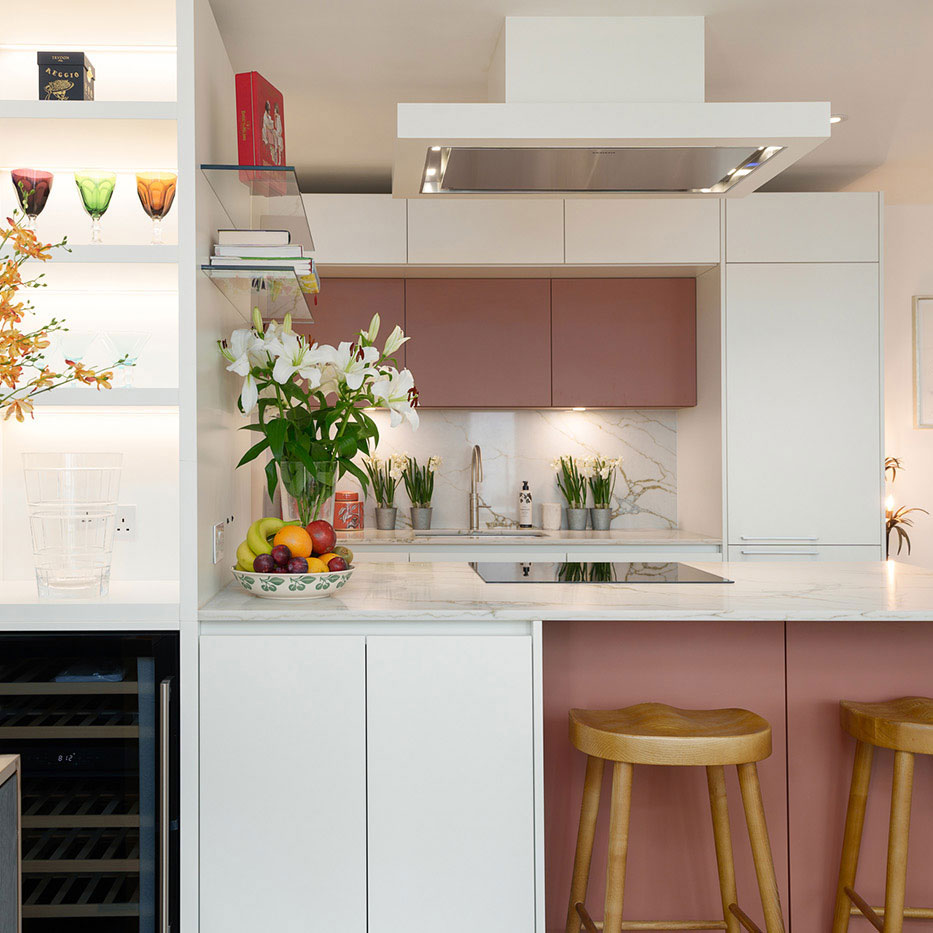
5 Codrington Mews was recently featured on The Luxury Home Show:
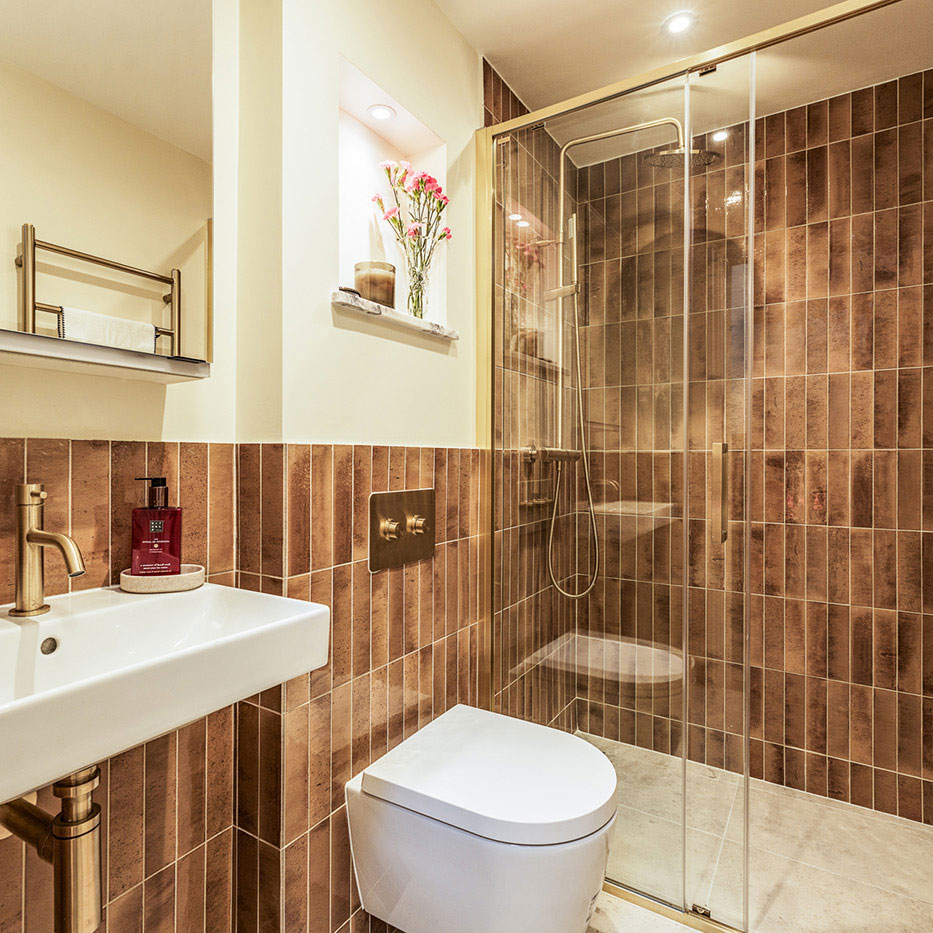
Bathroom
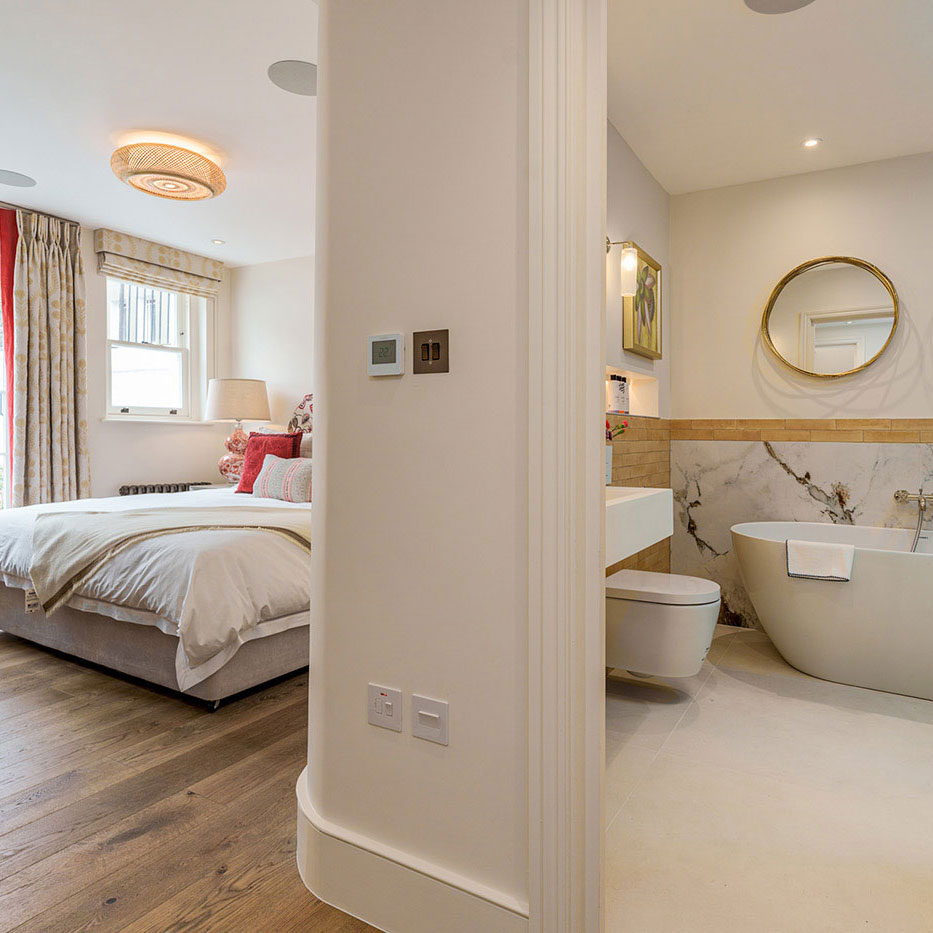
Master Bedroom / Bathroom
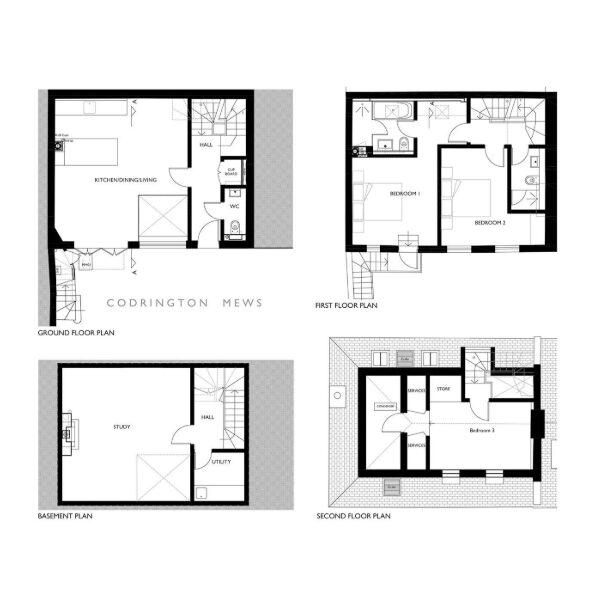
Plans
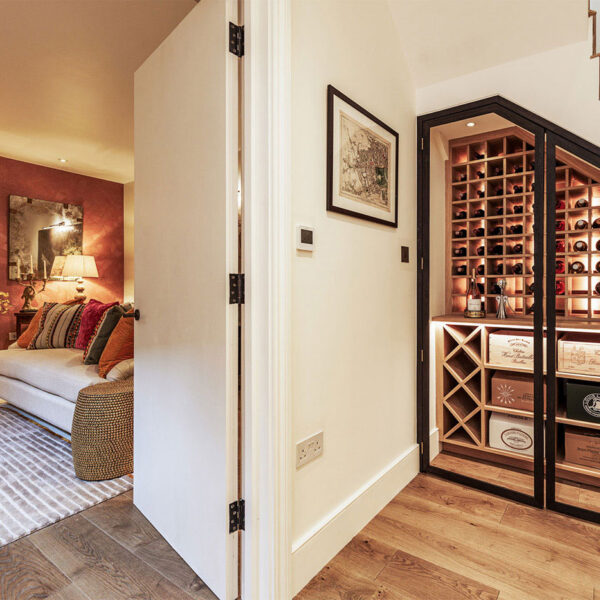
Living room / Hallway