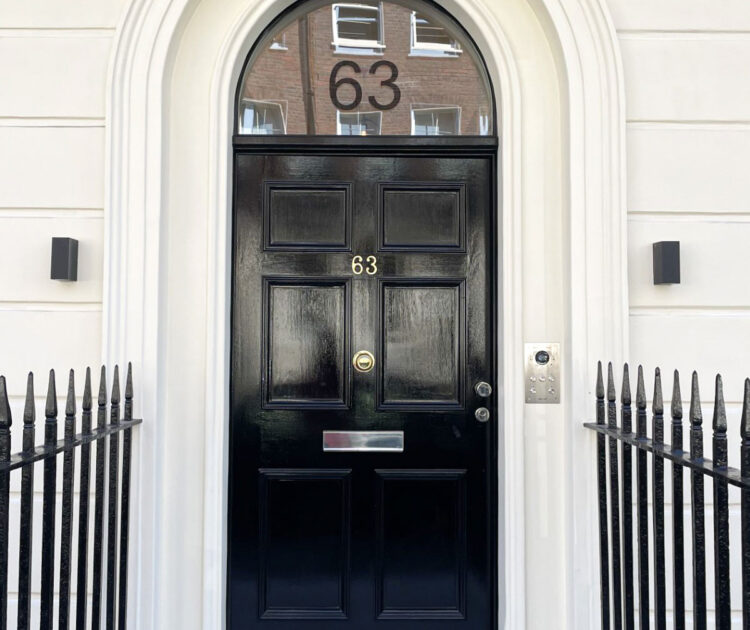
Renovation and extension of mixed use scheme completing the fourth phase of work on a 20,000 sq.ft mixed use building
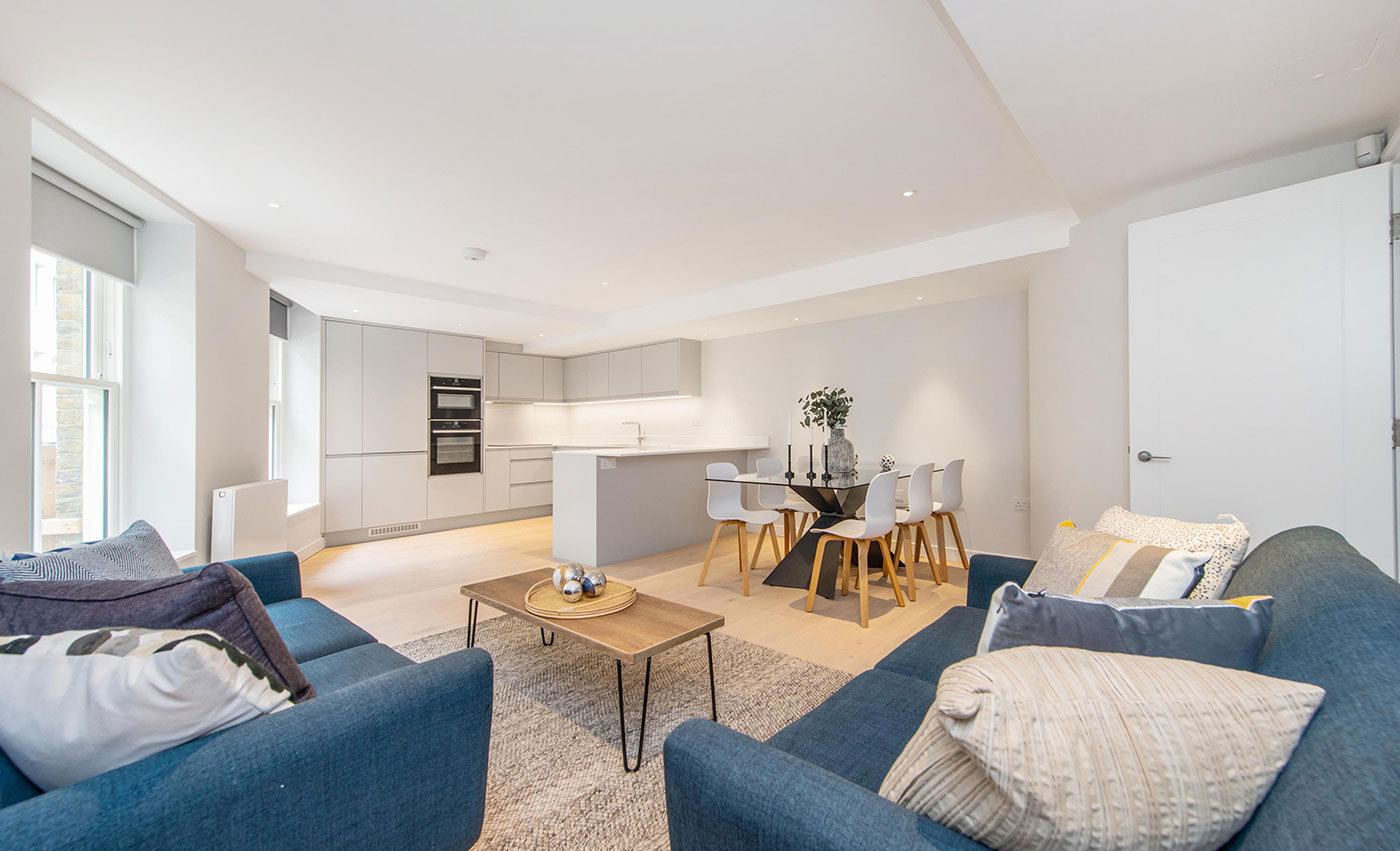

This project added a new mansard extension to the rear section of the building, overlooking Beaumont Mews.
The extension houses five new residential flats to the rear of the property including a new mansard. We have previously renovated the rest of the building and formed a new basement for medical use.
The concept for roof extension had previously not been favoured by Westminster. We developed a sketch pre-application scheme addressing concerns and mapping a solution mutually acceptable to Client and LPA , which was viewed more favourably by the Planners and enabled the Client to proceed quickly to a successful planning application.
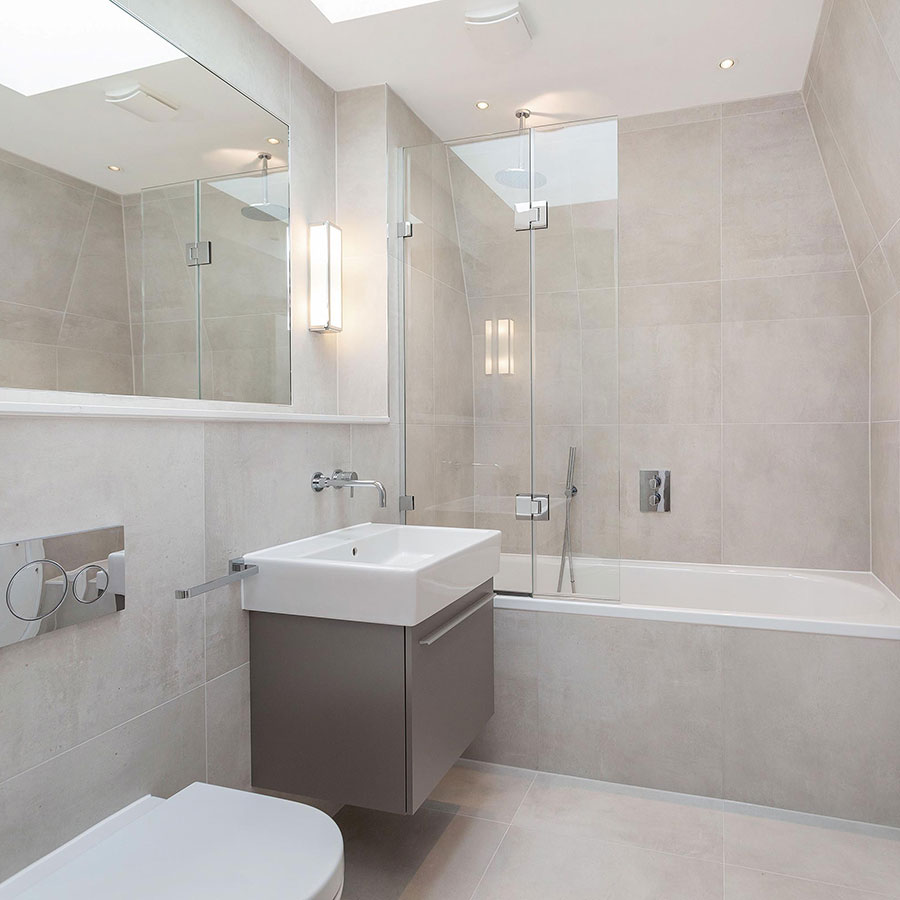
New bathrooms

New bedroom with built in wardrobes

The residential flats were designed for the rental market with neutral tones and hard-wearing practical surfaces. All the units rented very quickly, attracting multiple bidders on many of the flats – particularly the unique micro-maisonette, with great views up the adjacent mews.

Complex temporary structural supports
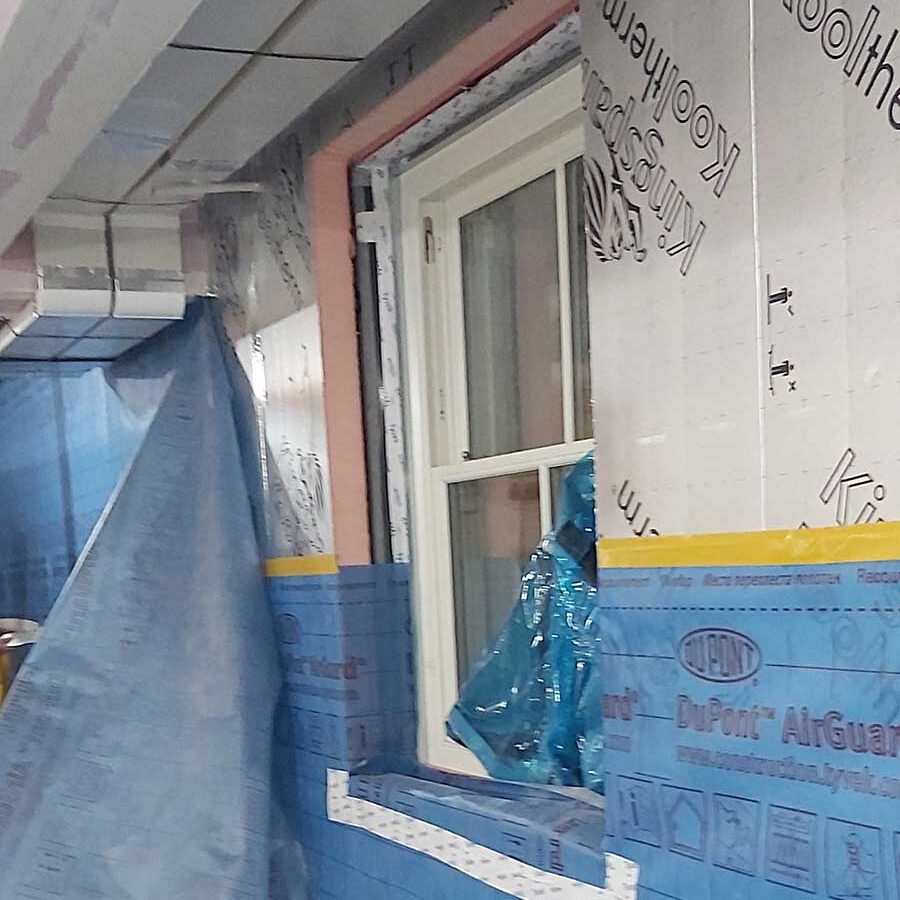
During construction - new air tight layer
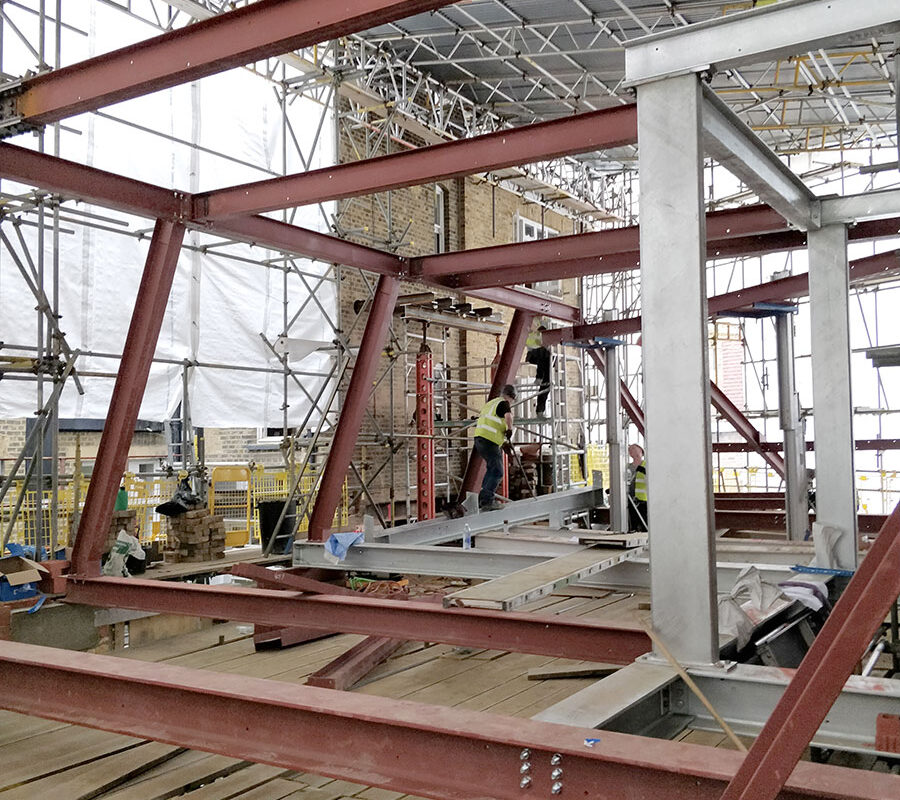
Steel framing of the new mansard extenions

3D CGI showing the new roof extension