Refurbishment of listed building to create new retail space and shopfront
28 Mount St
London, W1
The project entailed reappraising the fantastic Grade II Thomas Verity designed listed building and bringing back into full use.
The initial design brief from the Grosvenor Estate was to investigate the extension and change of use of the entire building. The Estate eventually decided to focus on the existing retail premises, continuing the serial improvements of public domain and retail outlets on the street.
A new stair void was cut to the rear floorplate in order to enable better access to the underused but well proportioned basement, previously used for storage only. This also enabled full use of vault spaces, either as primary retail or service spaces for future occupiers. Full height membrane tanking ensured flexibility of use and ameliorating future project risk.
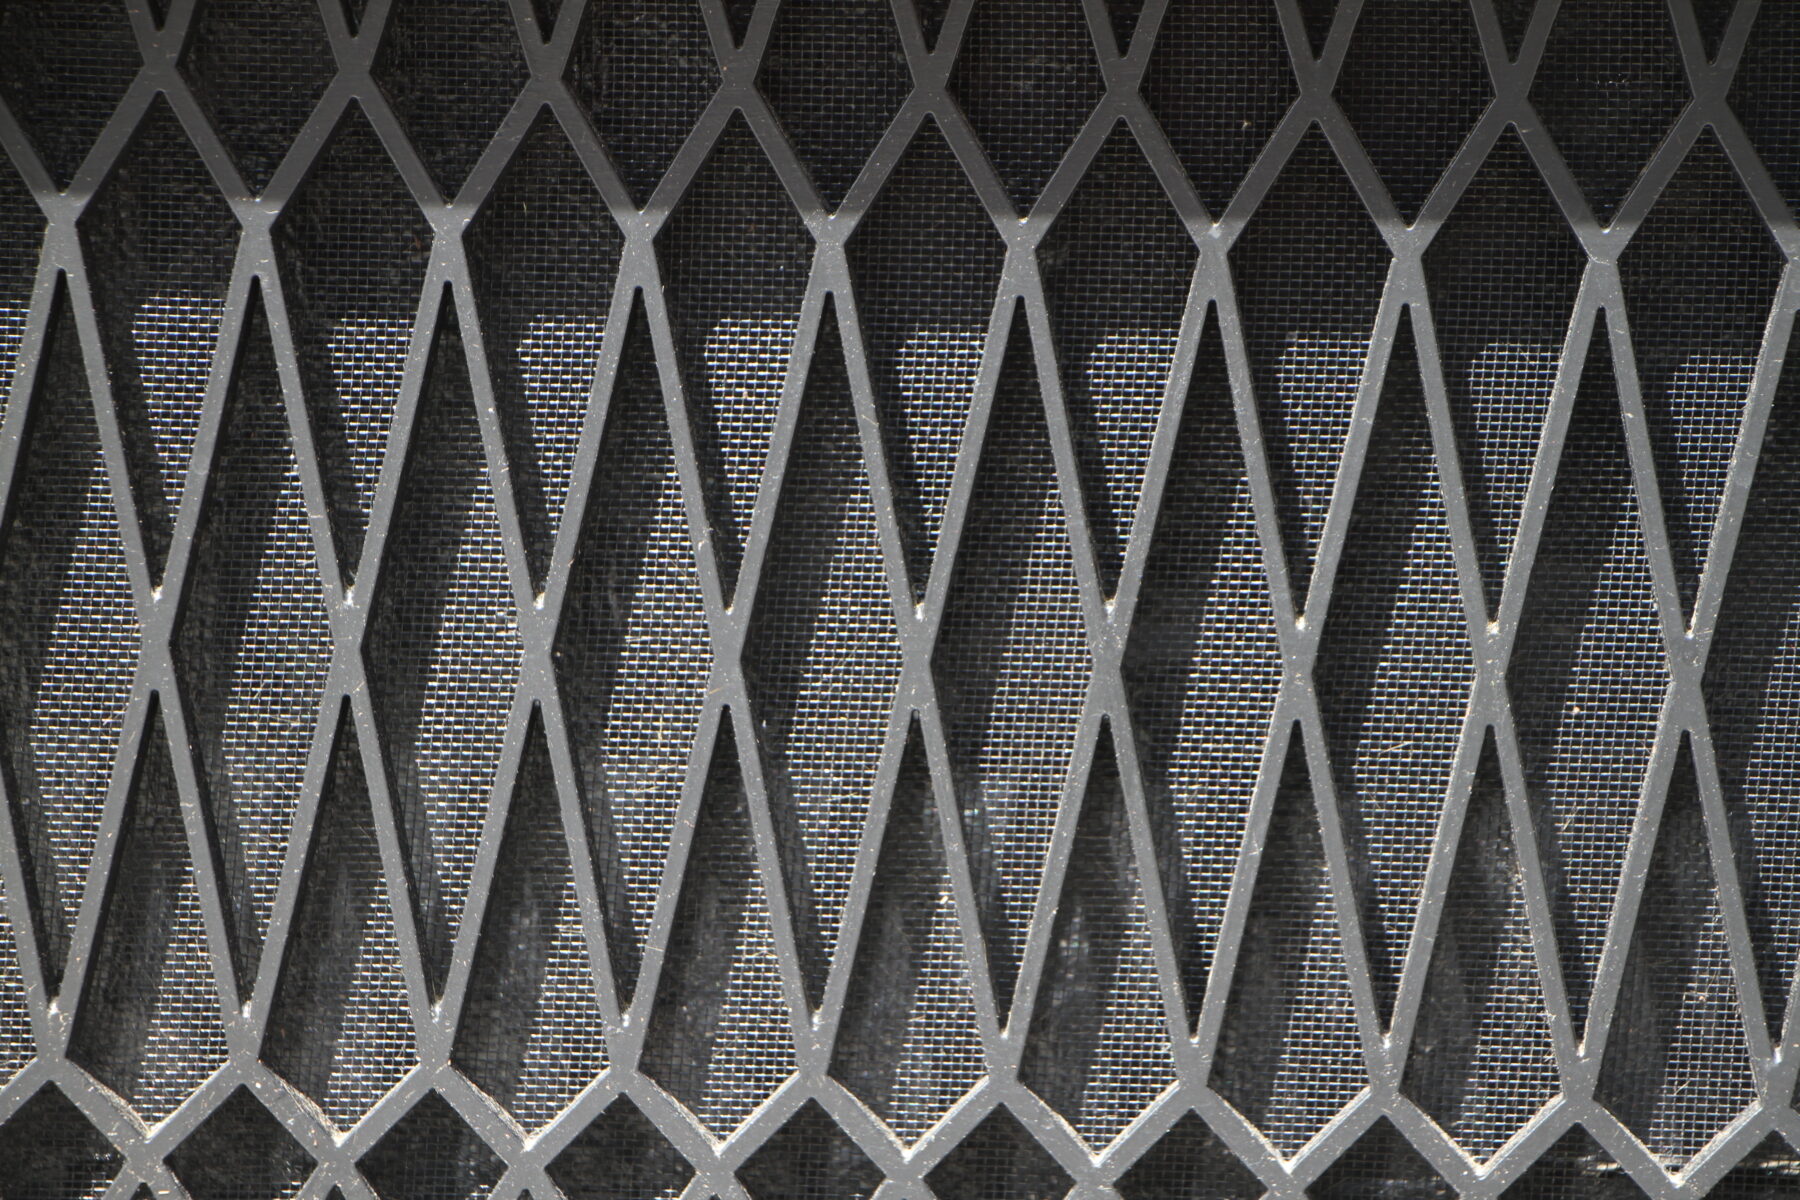
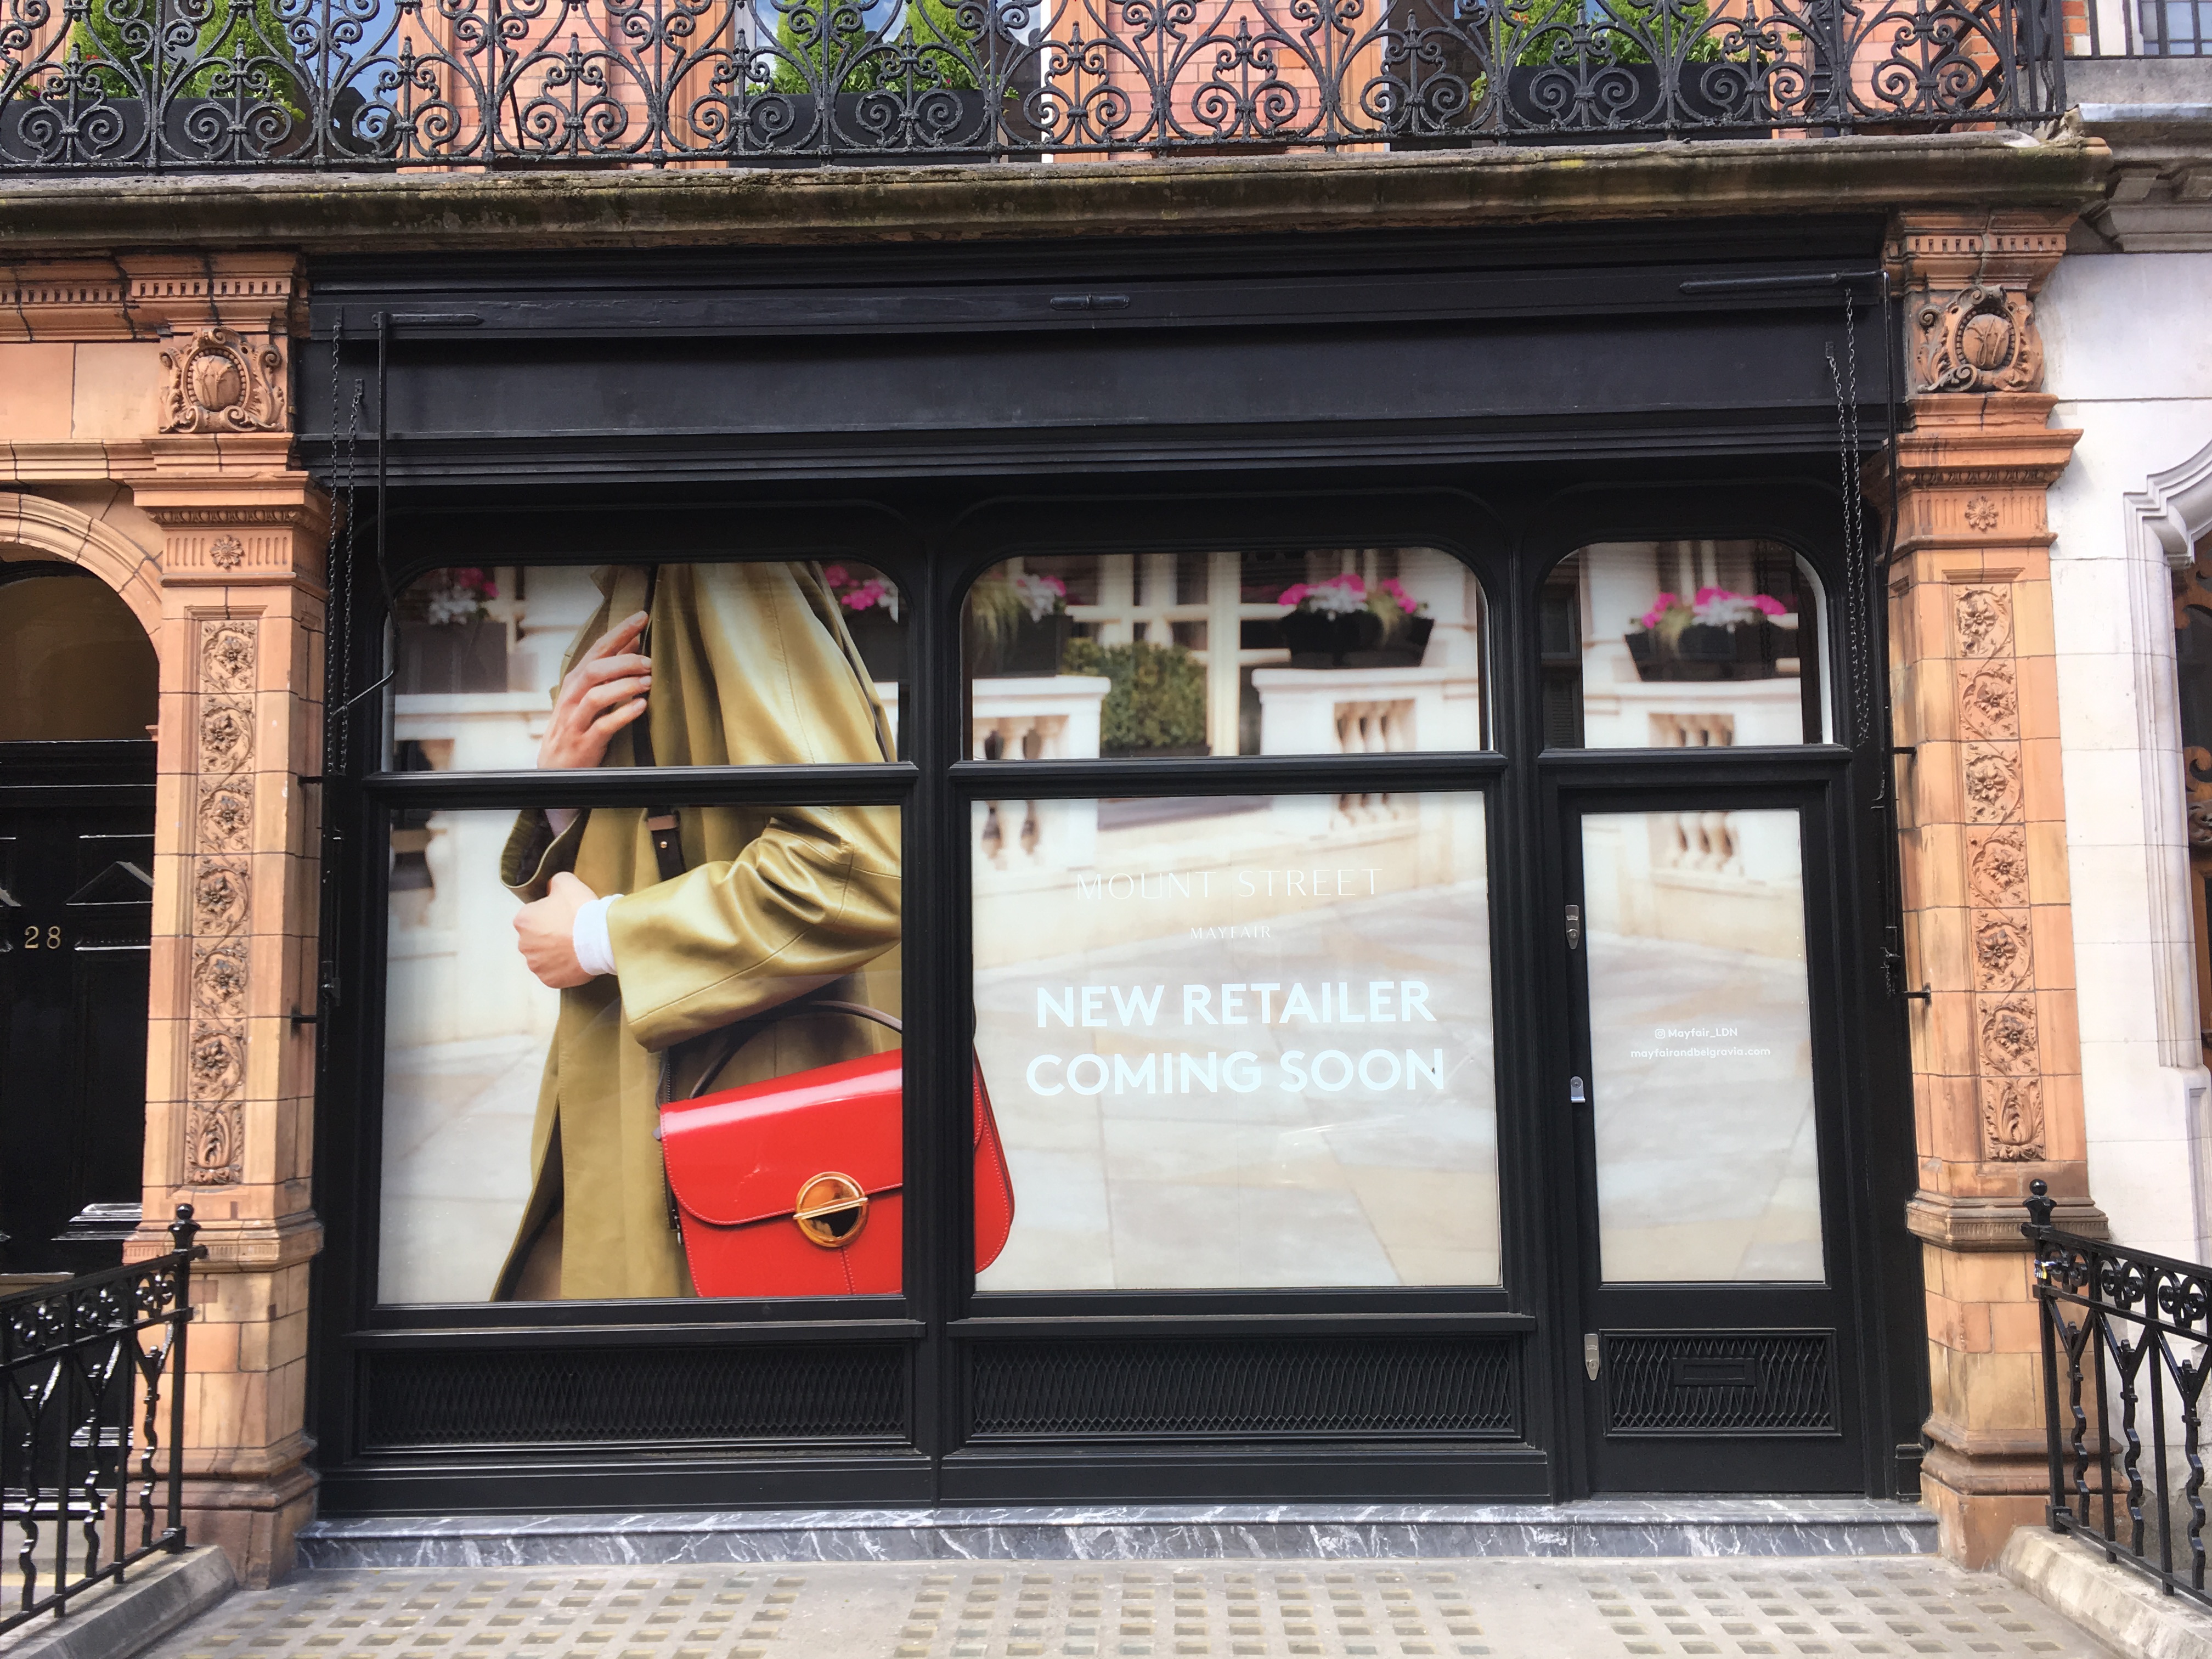
The unsympathetic existing metal shop front was replaced with a new timber front that echoed other repeated arched details to the east. At low level a geometric grill jet cut from 10mm aluminium provides complete flexibility for future M+E heating and ventilation installations. To the rear additional accommodation for future M+E installation was provided via cast iron mesh backed grills, set into white glazed brick slips that concealed new lintels to the raised window and door openings.
The result is a fantastic new retail space for Mount St and a suitable neigbour for the much loved Audley which is also soon to be similarly improved.
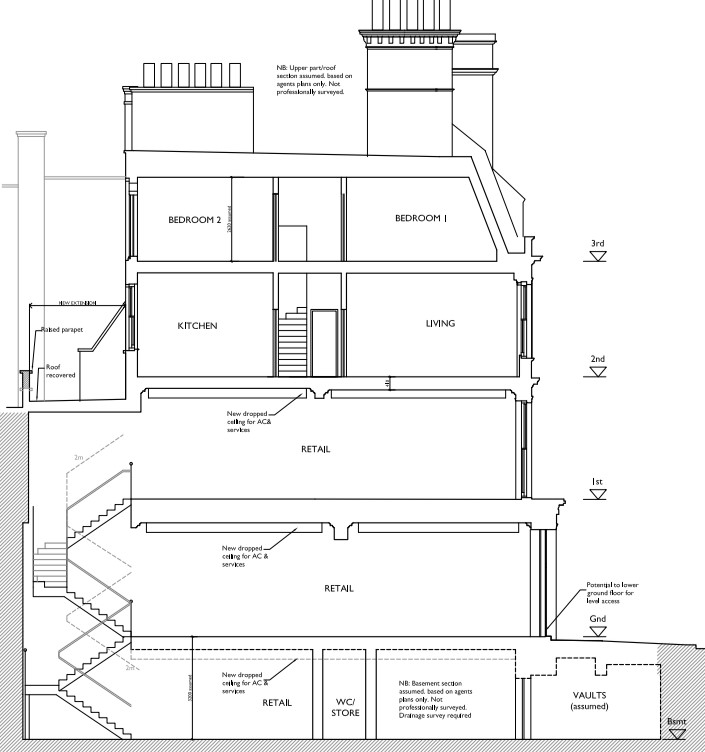
Section with triplex retail option
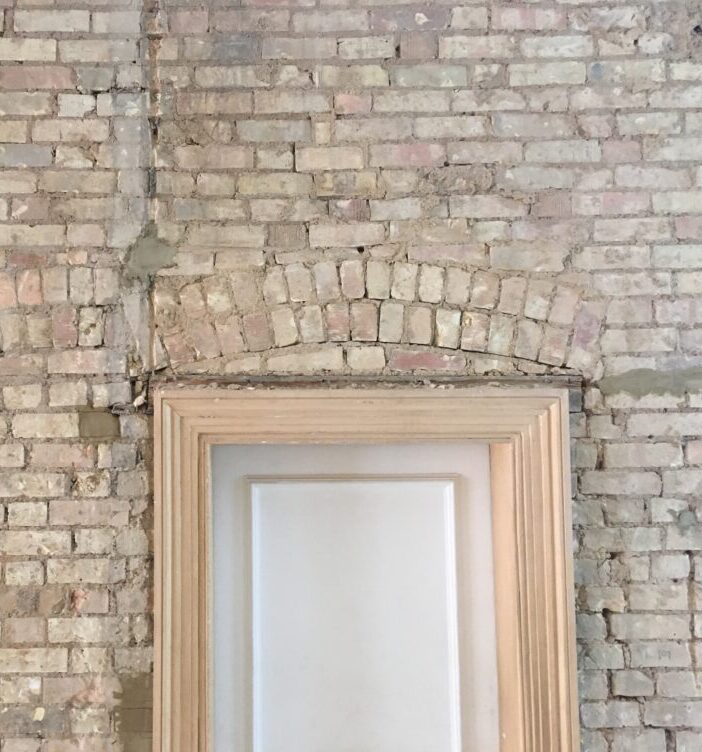
Retained fabric within shop shell
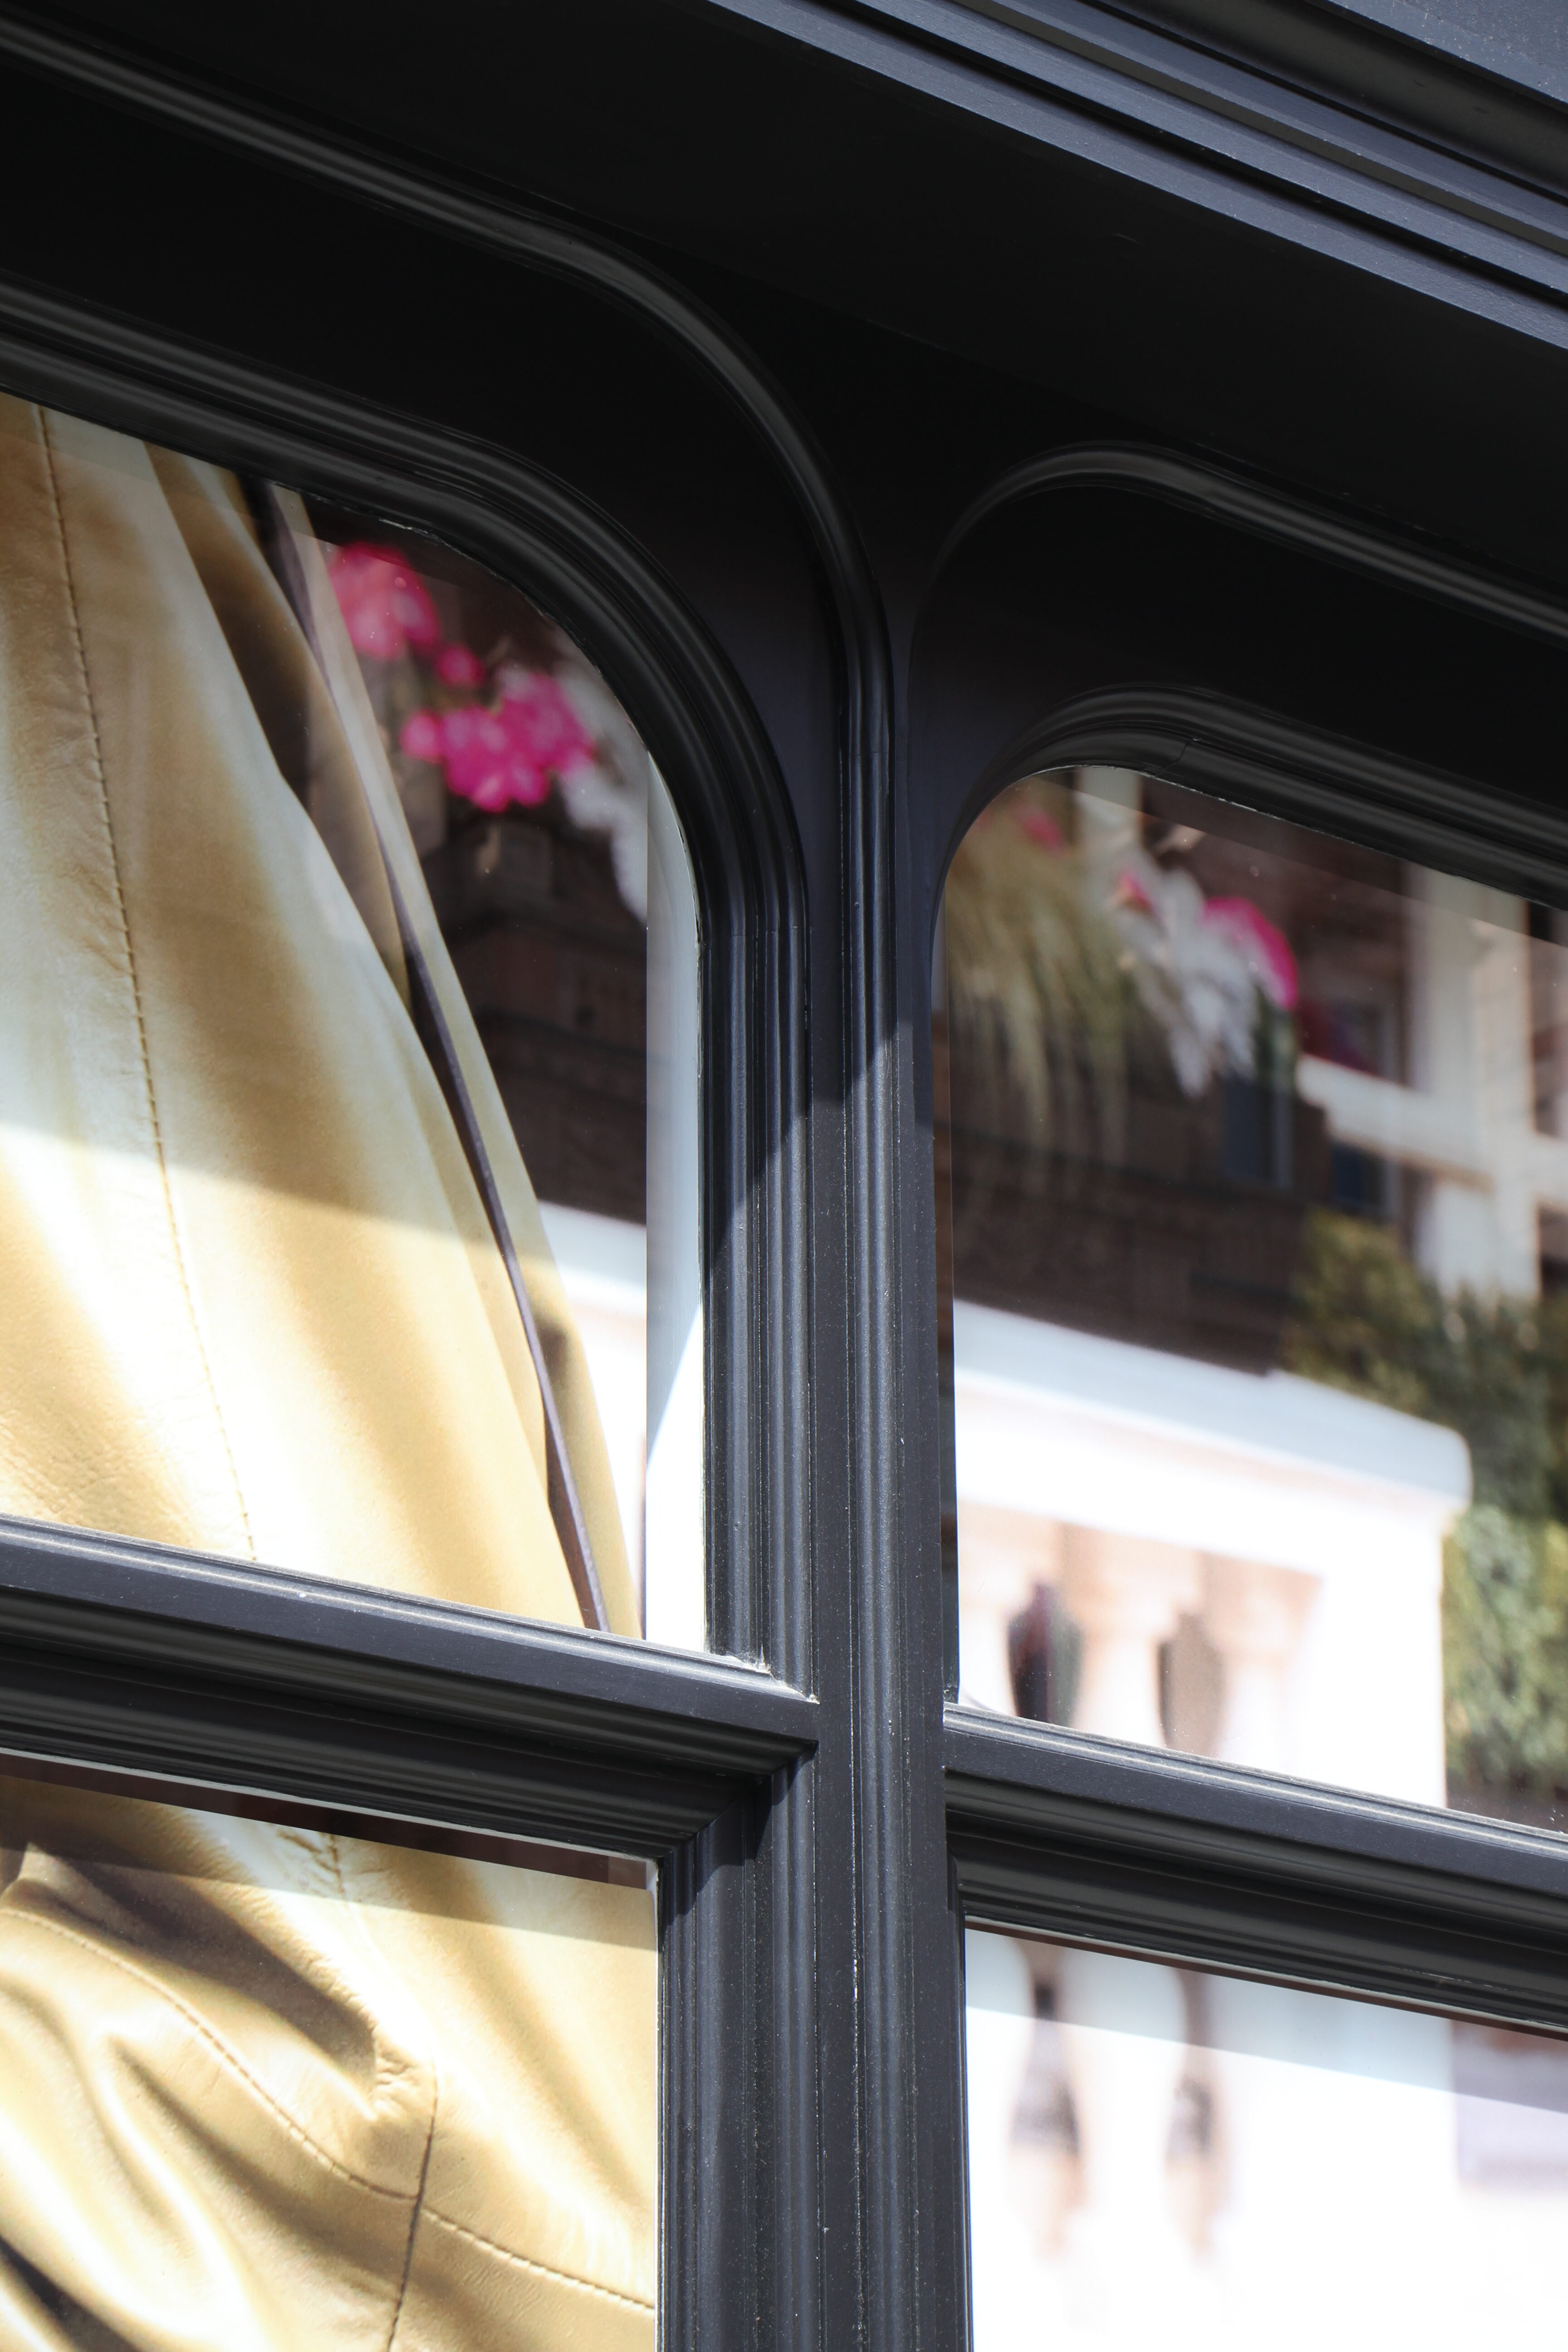
Shopfront detail
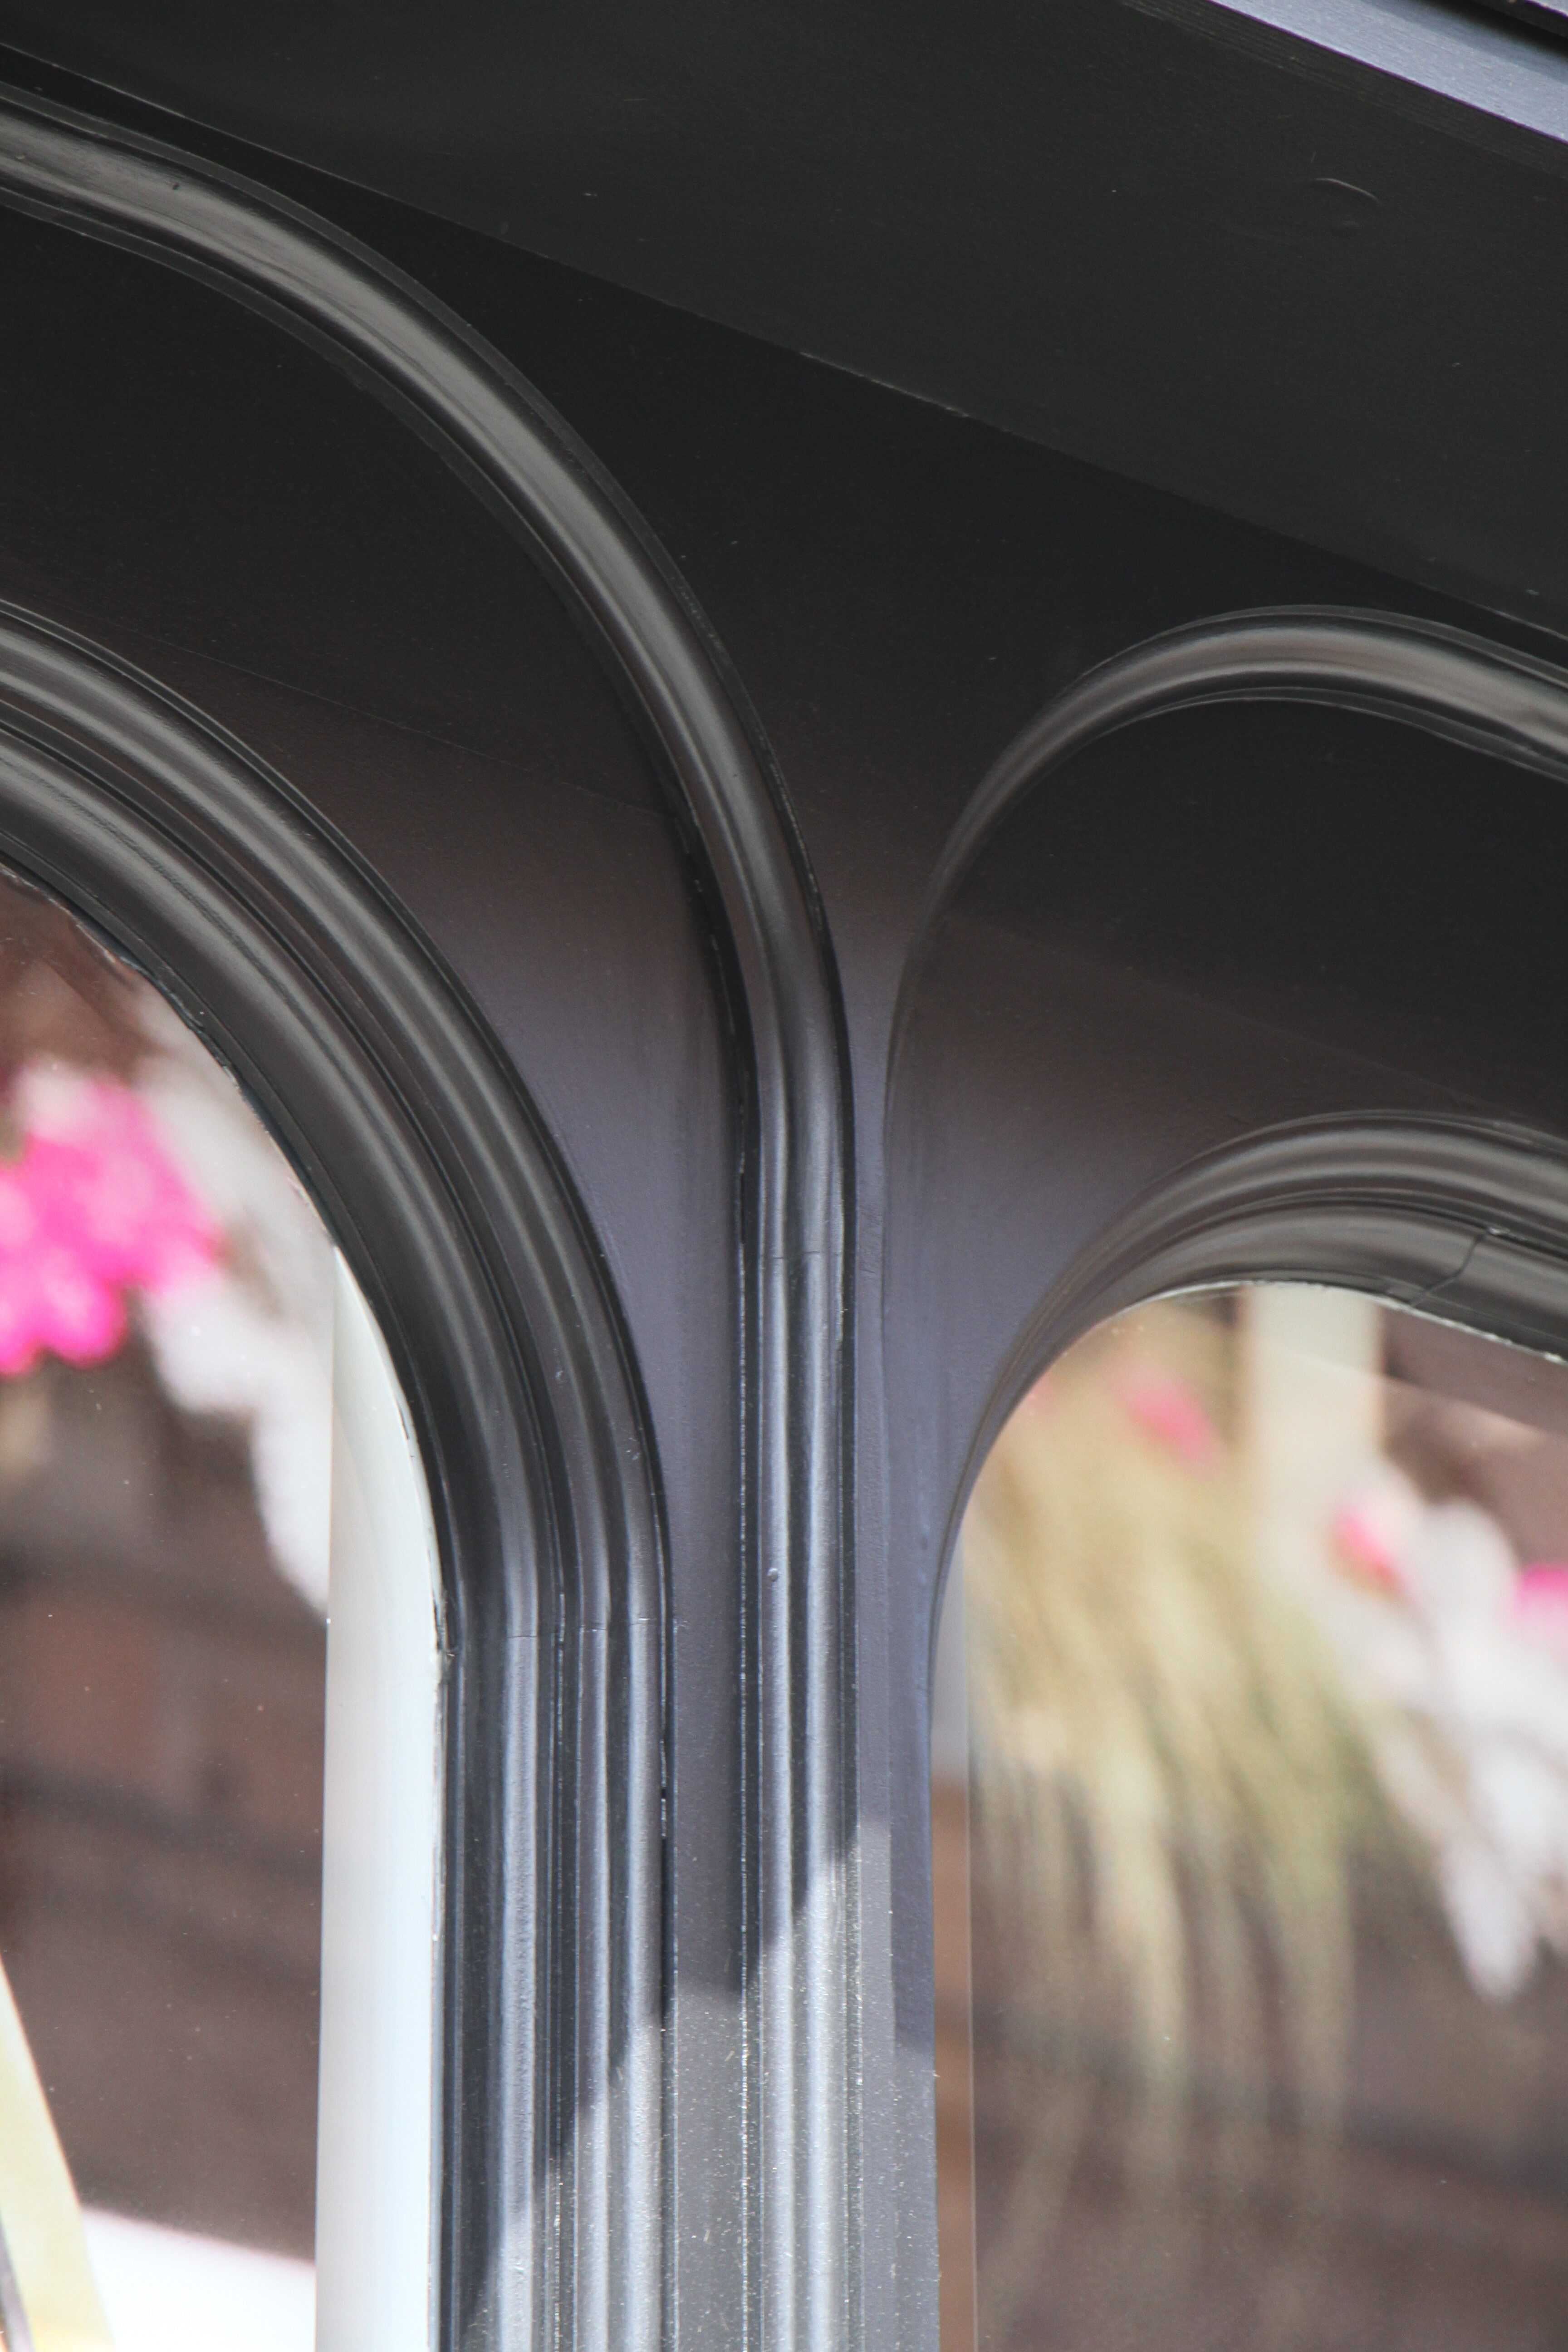
Shopfront detail