New Shopfront and Office Renovation redevelops key corner unit on Marylebone Lane

Marylebone Lane elevation

Hinde St Elevation
1 Hinde St
London W1
1 Hinde St was a commercial building that that had last been demolished and (rather insensitively) rebuilt in the 1980s.
Its connection to the street was poor and its location on the high street underexplored. Upper parts were inefficient in circulation and servicing redundant.
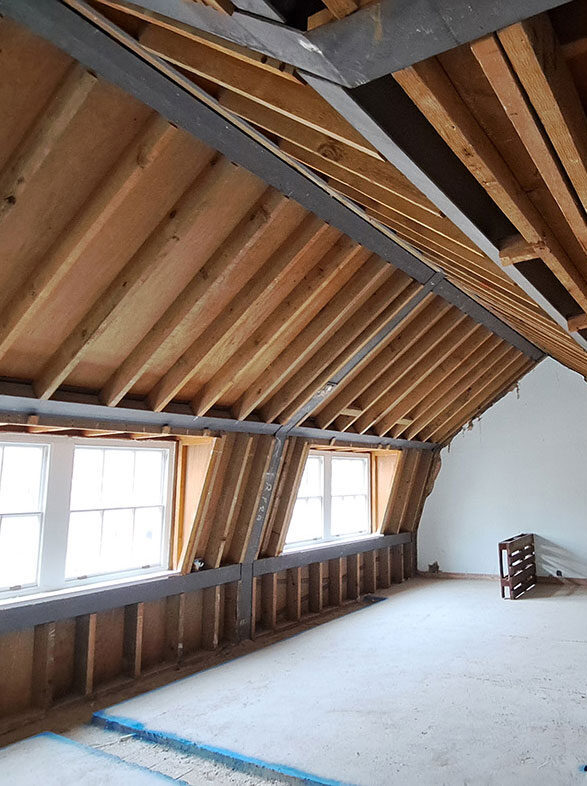
We designed and led a scheme that opened up gable windows on upper floors to make open well lit office floor. Critically at ground floor, we created an independent unit, orientated the building entrances to form a characterful and well appointed retail unit restoring the character and function of the previous building.

Corner elevation
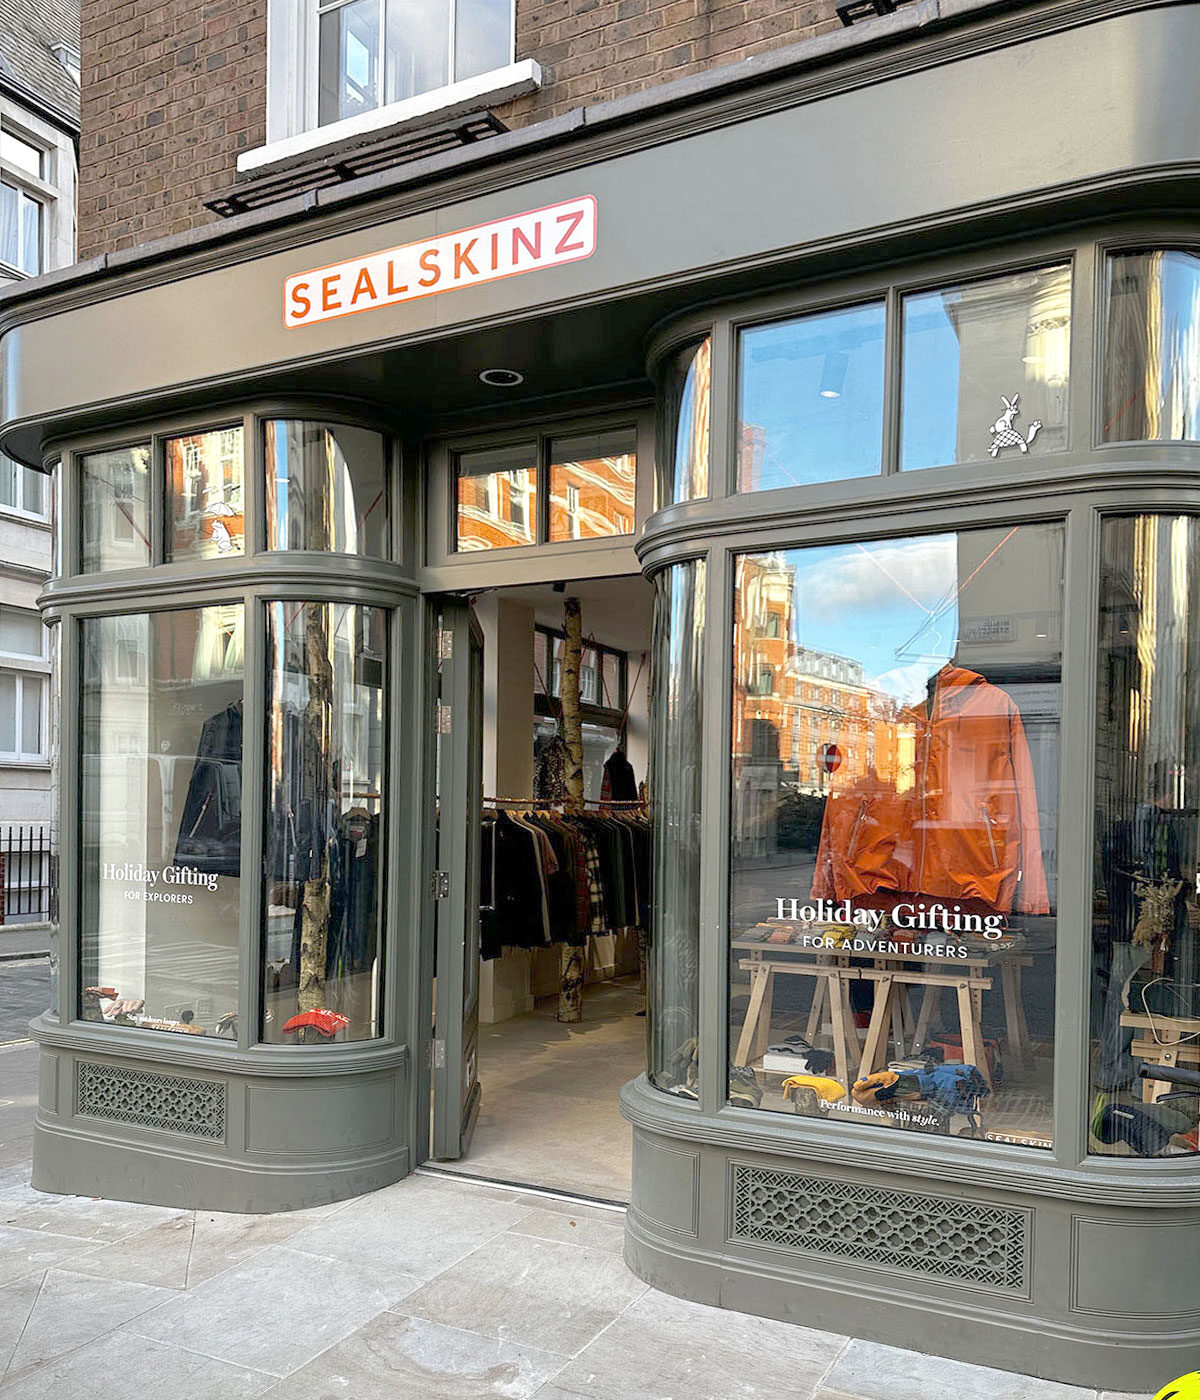
Shopfront detail

New ground floor shop front

Shop interior

Ground floor front before works
Shopfront working drawing