10-12 New Quebec St, London W1
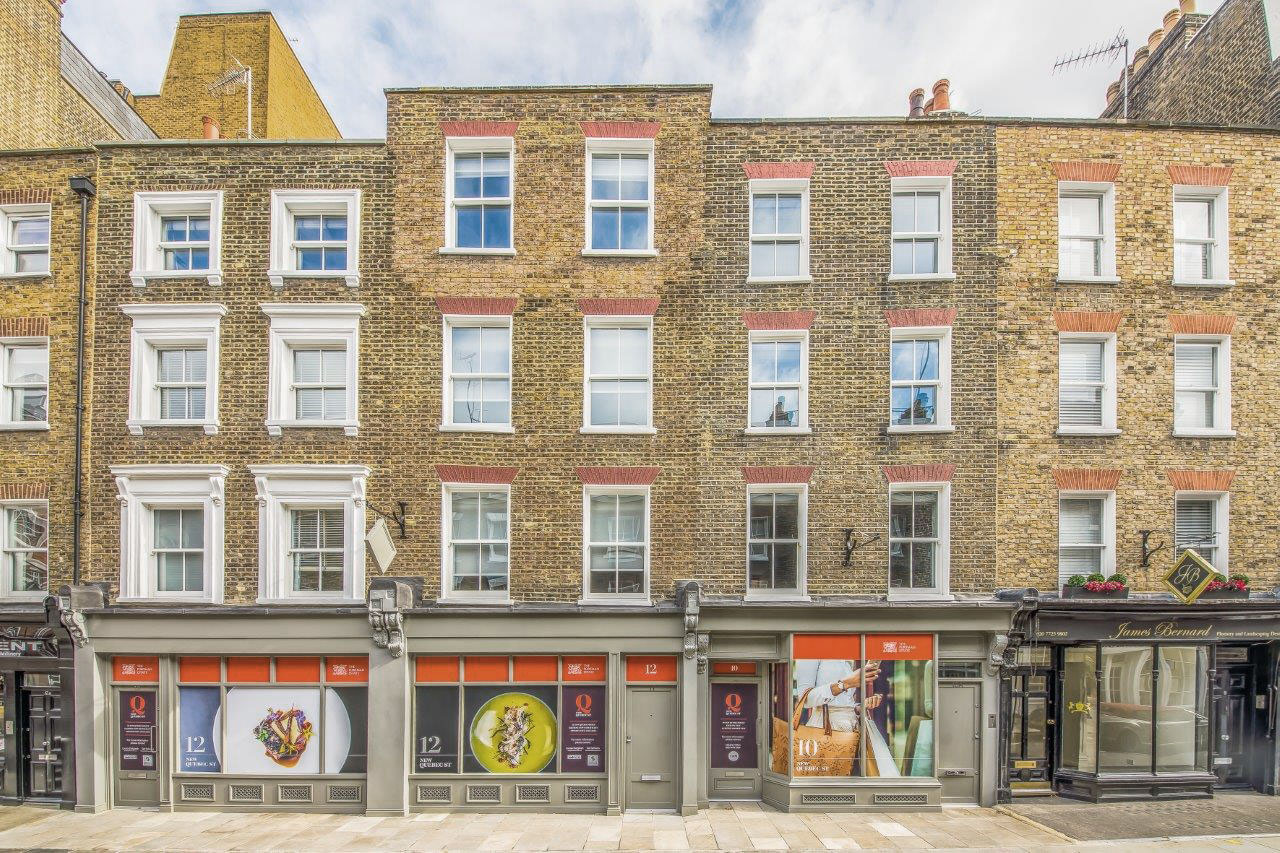
10-12 New Quebec St
London W1
The brief for the project was to laterally convert Nos 11 & 12 to create an A1/A3 unit with 3 new flats above. At No 10, a new 2 bed flat was created and the commercial unit was reconfigured.
The lower ground and ground floors were combined to create a good sized double A1/A3 unit. The ground floor was lowered to create level access and made level throughout with a new painted shopfront. The pavement area changed to very gentle fall so tables and chairs can be set out.

Living Room with new fire surrounds

Bathrooms

Built in wardrobes
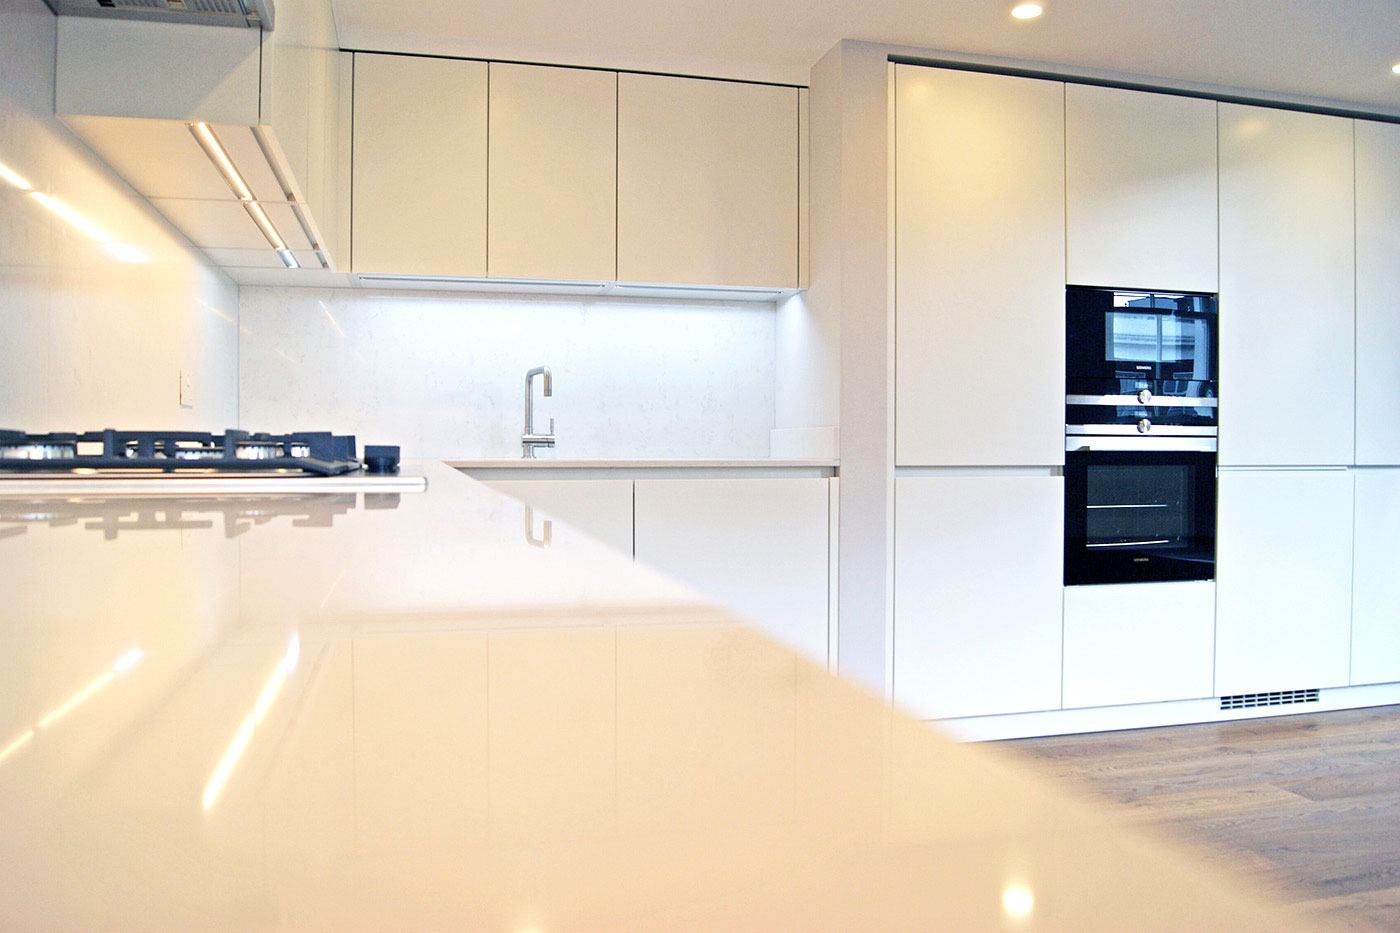
Kitchens
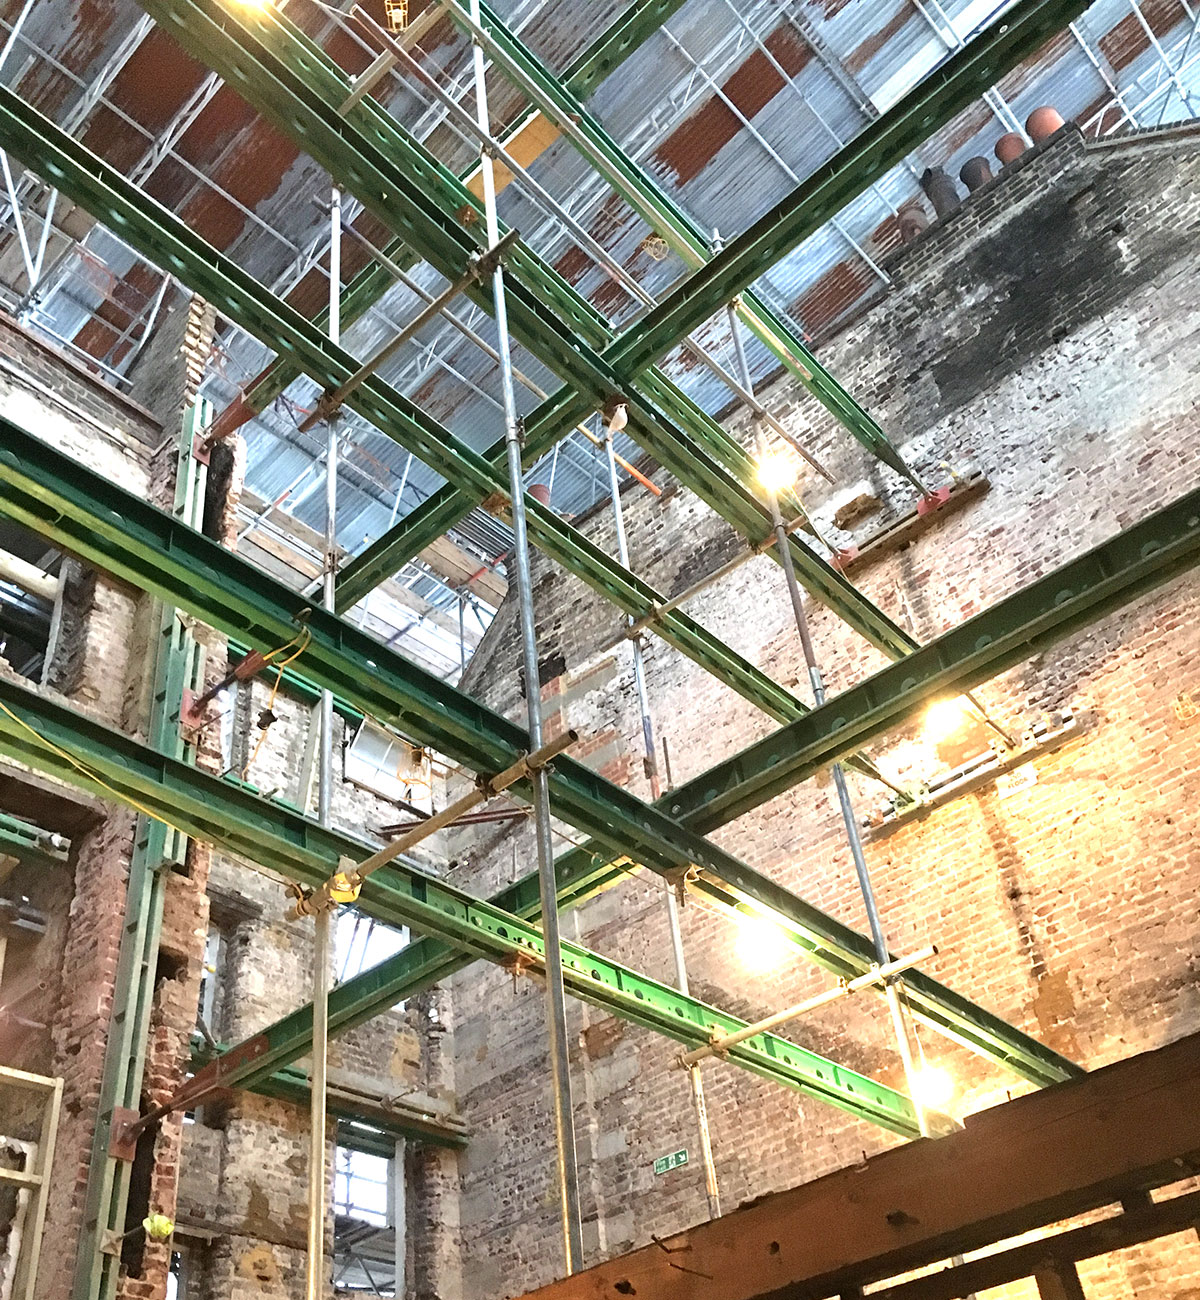
On the upper levels, 3 lateral flats were provided, replacing a warren of inadequate residential accommodation. Second and third floors accommodate 1 bed flats and at first floor the rear was extended to allow for a 2 bed flat. The common parts were reconfigured to provide access from No. 11 to upper floors.
As part of the works, provision was made for a commercial kitchen extract to the rear of the building encased in second hand brick so it blends in with the rear of the building and space made for condensers at roof level.

Bathroom with inset bath

Common Parts stairs

