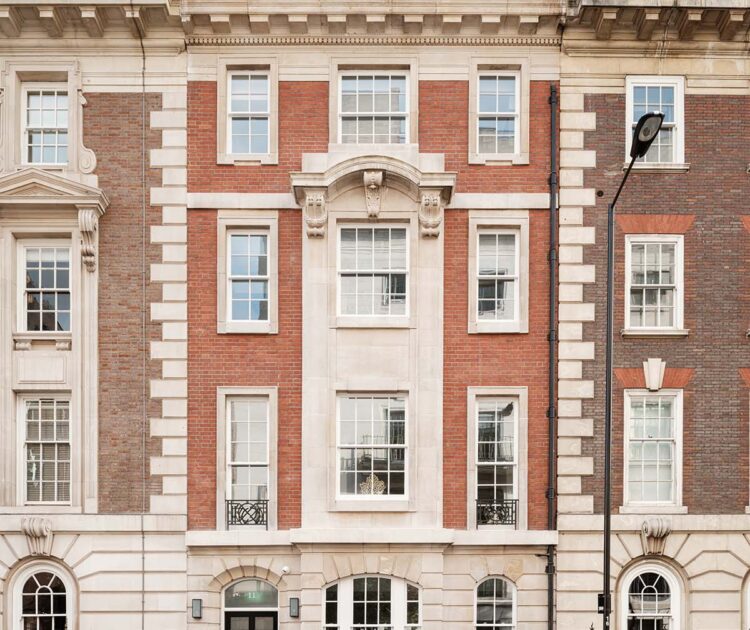
Reconfiguration of 8 flats over existing commercial ground floor with new stair and roof terraces
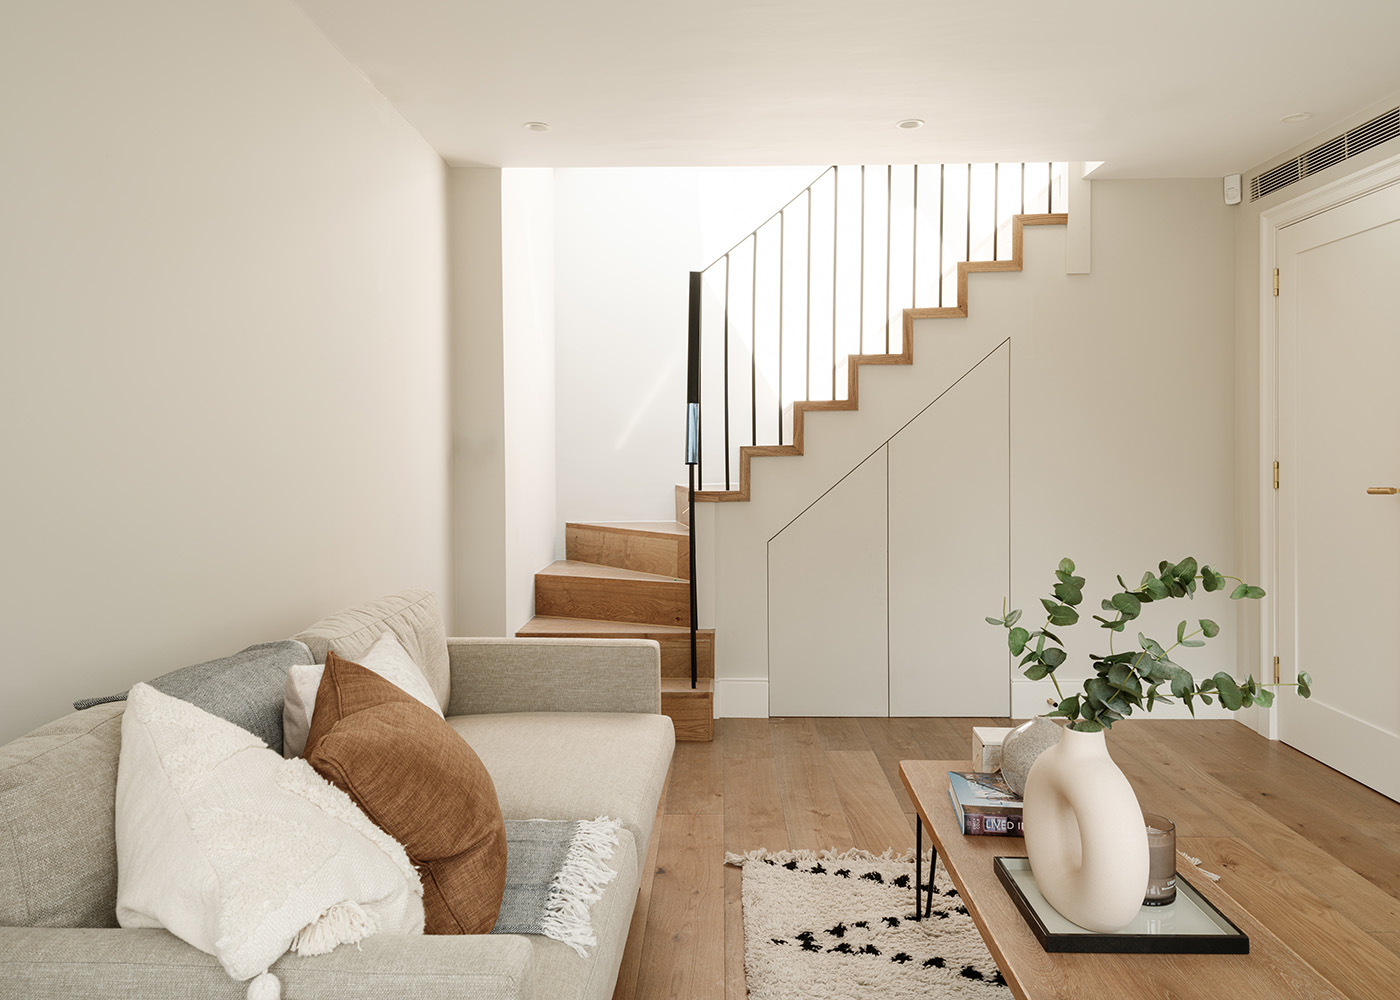
56 Wigmore St, London W1
London, W1
The development of 8 no. flats at 56 Wigmore St, London W1
The project was a useful model for evolving best practice in the changing landscape of renovating historic building stock with flats being reconfigured to improve levels of comfort and sustainability.
In a market where improved environmental performance is at the core of clients’ aspirations, and MEES becomes increasingly significant, we continue to lead on ever evolving best practice – in this case meeting the need to integrate low carbon design and deliver an efficient well serviced and airtight refurbishment that ensures an enjoyable environment for tenants and a robust rental future for institutional owners.

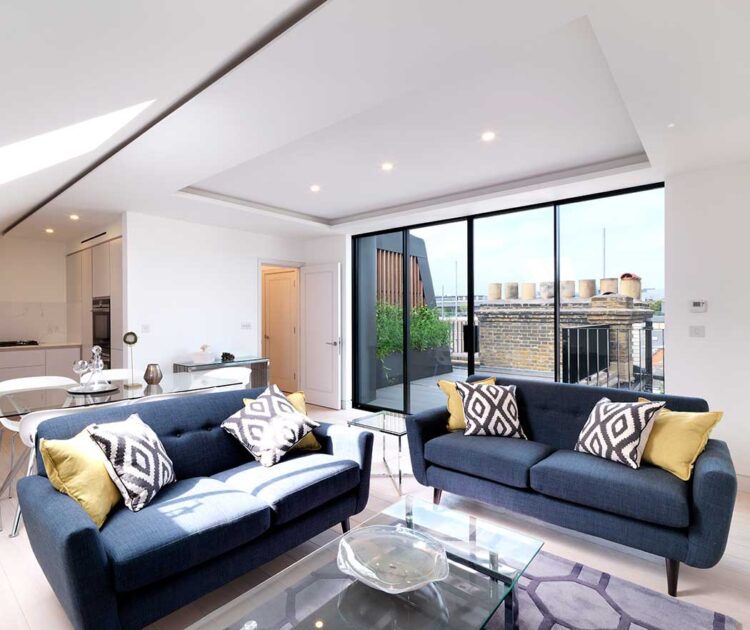
Living Room with coffer lighting

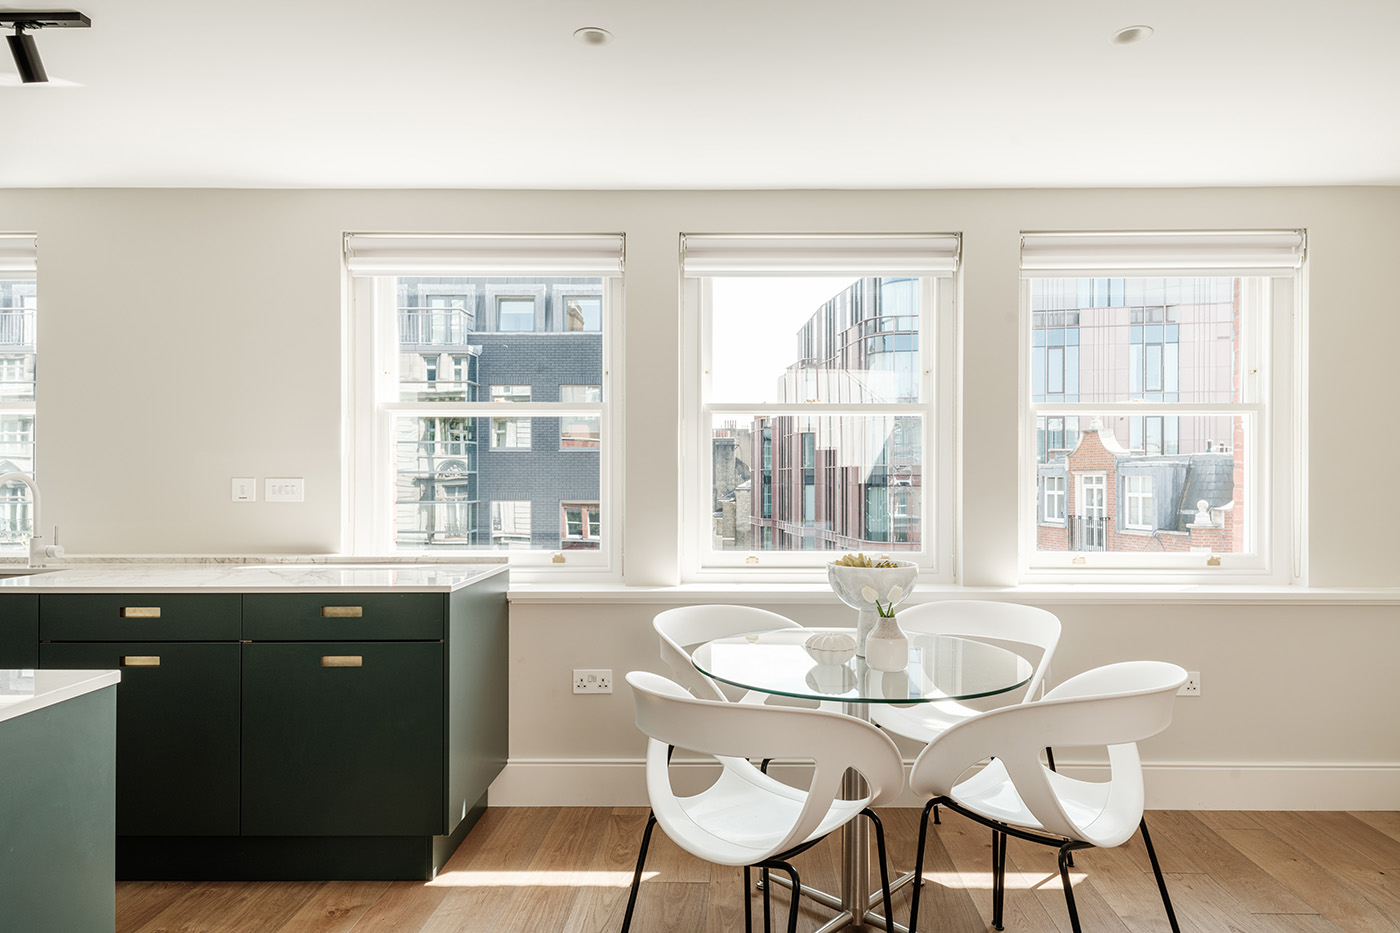
Kitchen area

Kitchens were integrated into main living spaces, separate utilities were created to help unclutter the smaller floorplates and enable better use of the primary spaces within the flat.

Roof Terrace
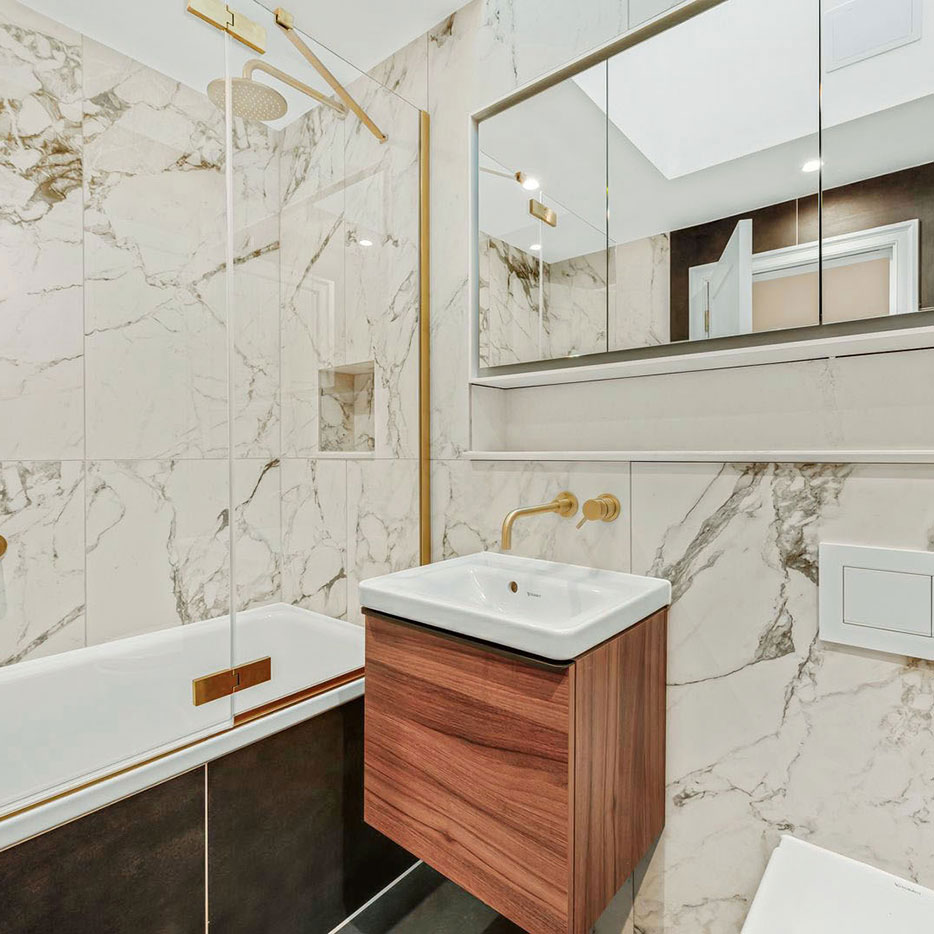
Bathroom

Roof Terrace View
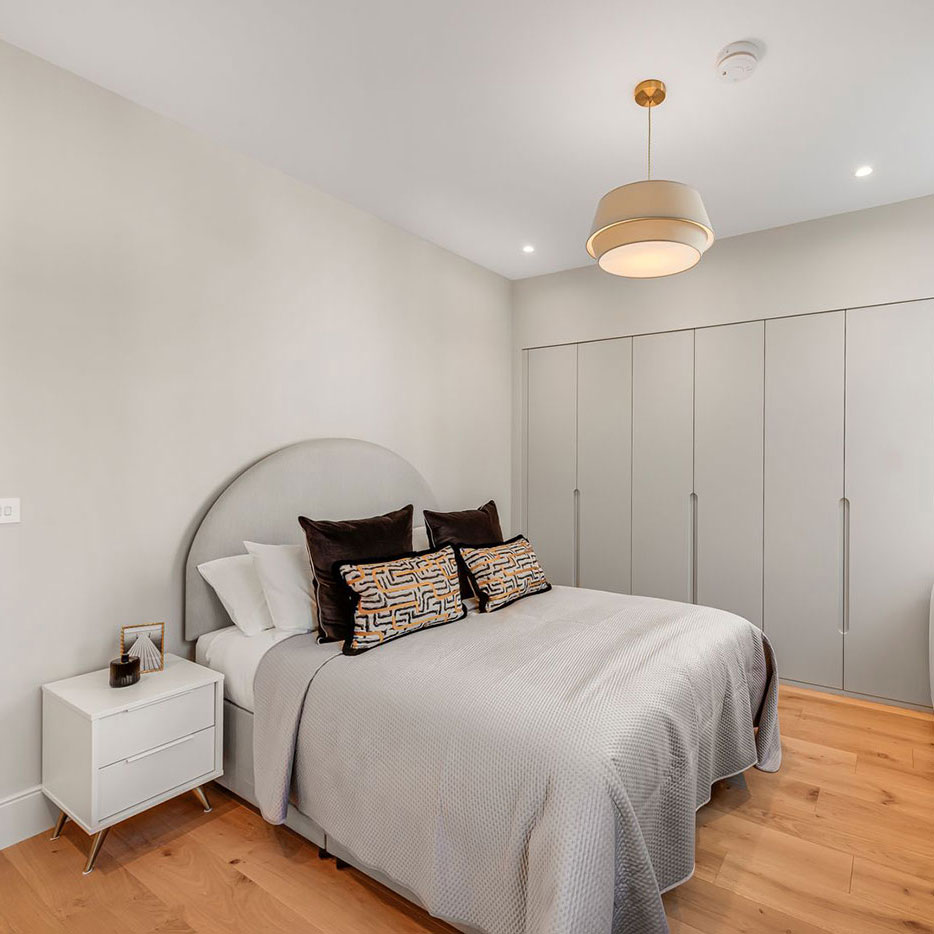
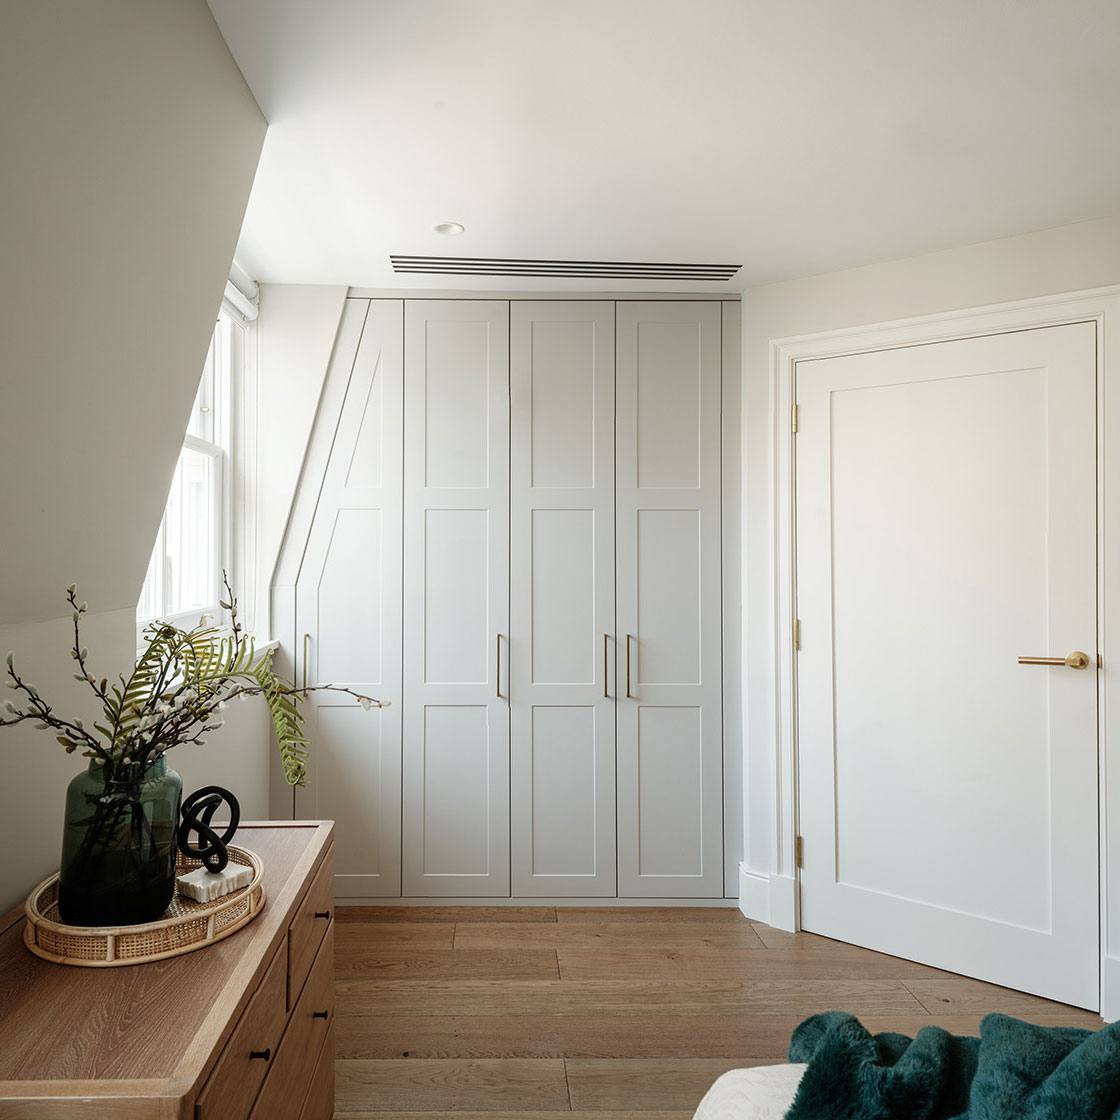
Bedroom
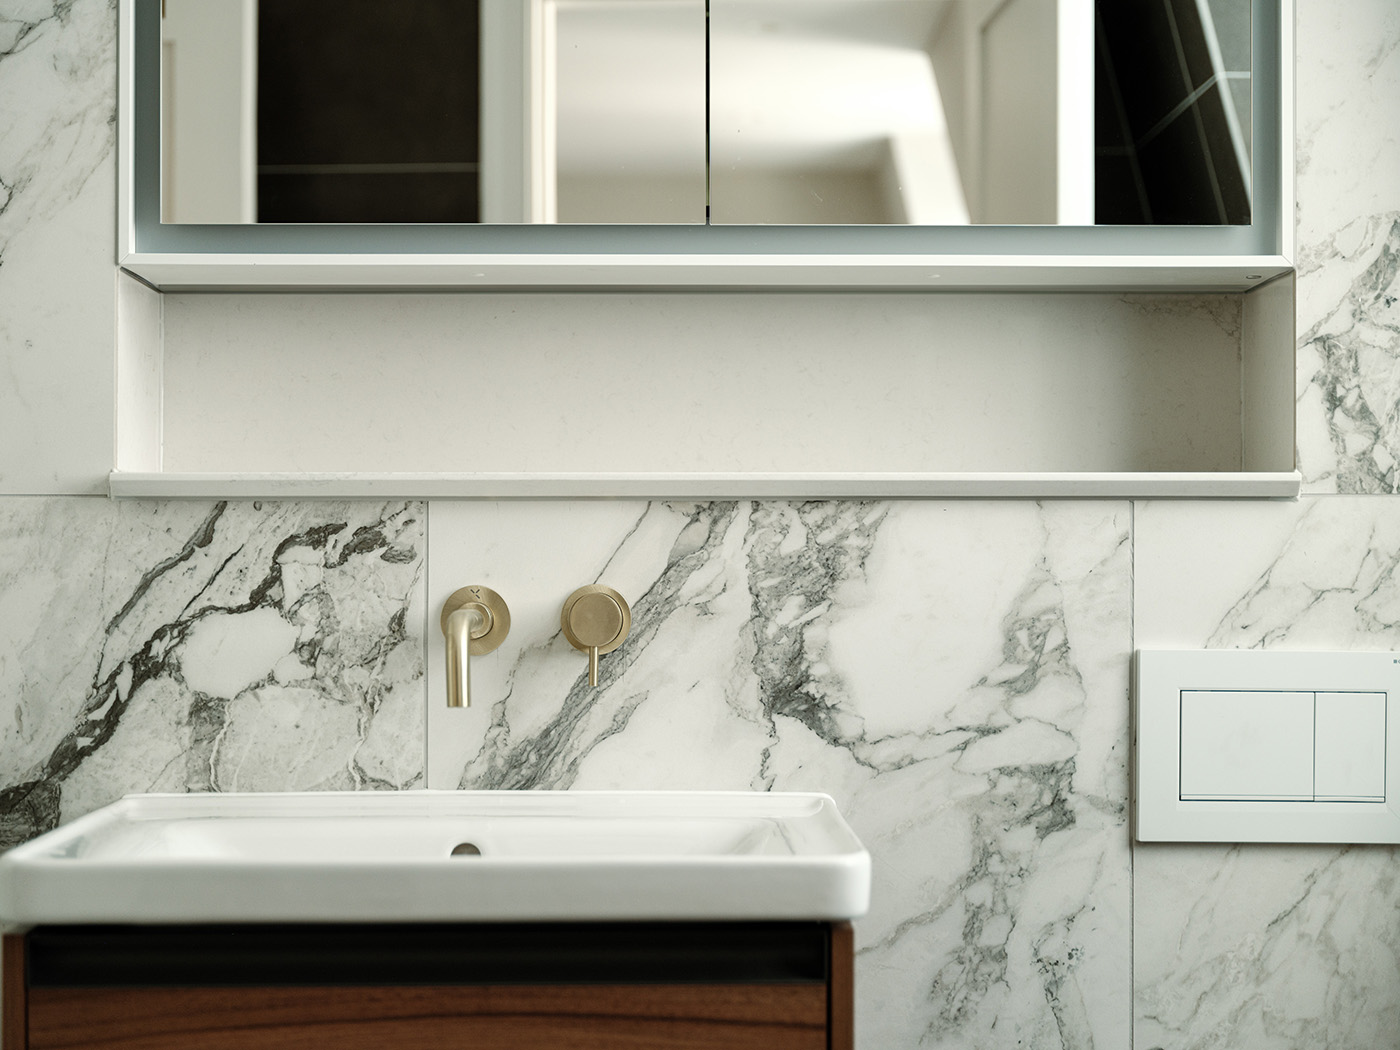
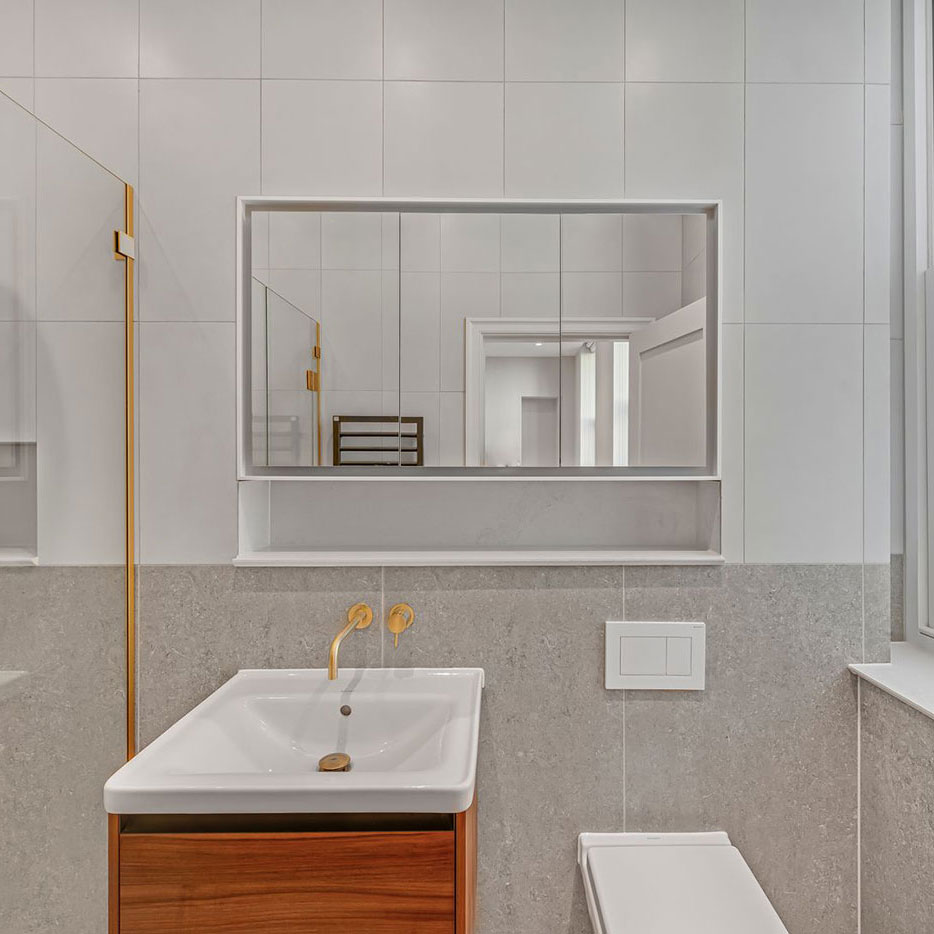
Bathroom sink and mirror

Getting there ....