Conversion of existing office building to four new light filled flats
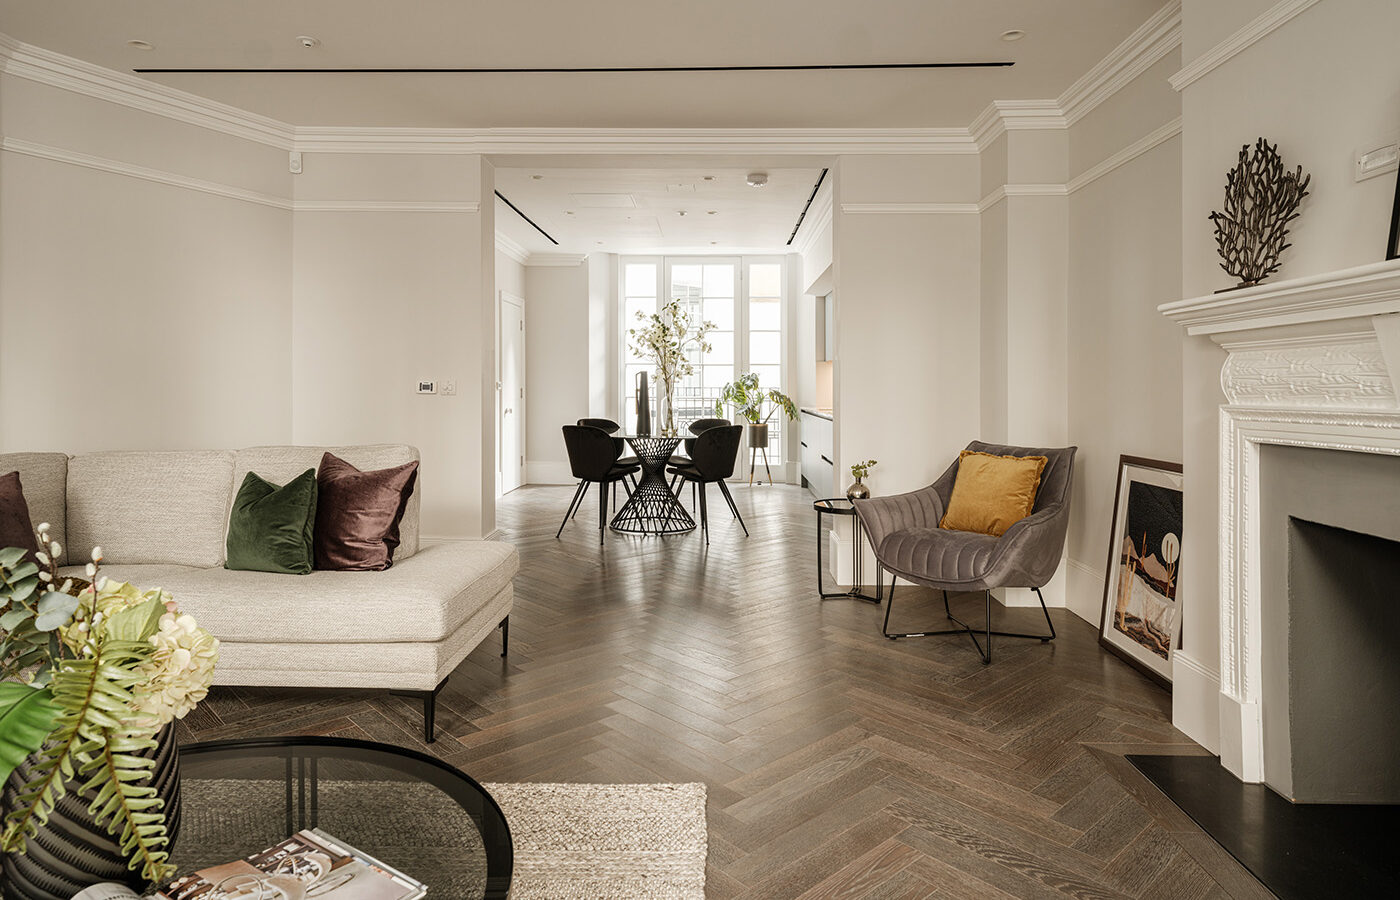
11 Weymouth Street
London, W1
11 Weymouth Street encompassed a change of use from a former office building into four new apartments including new family dwellings as part of a wider use swap.
The project re-imagined the building to produce a variety of new light filled apartments with open one bed units on intermediate floors and maisonettes at upper and lower extremes of the building.
Window openings were lowered to the rear and the spine wall opened up to create through spaces for movement and daylight.
All heating and cooling was achieved through independent ASHPs to each unit and high levels of airtightness in order to achieve EPC B rated units.
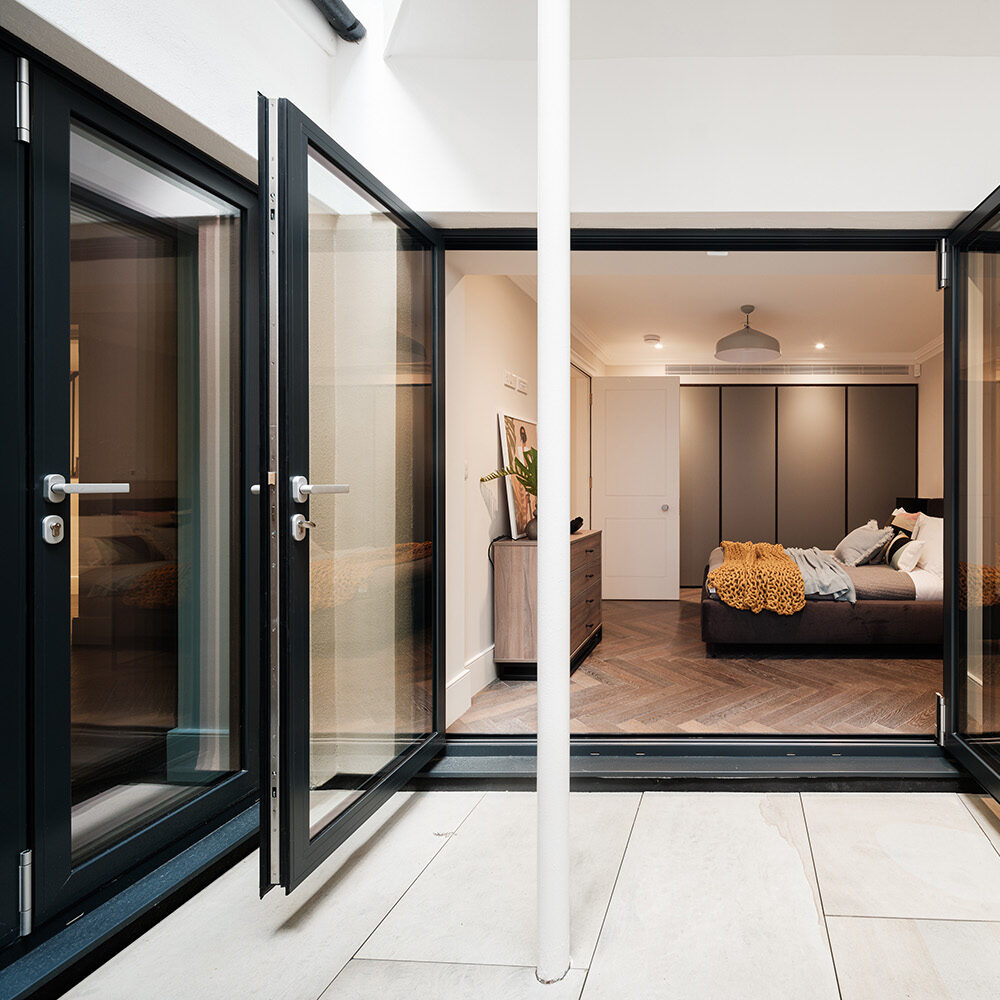
Lower ground floor courtyard
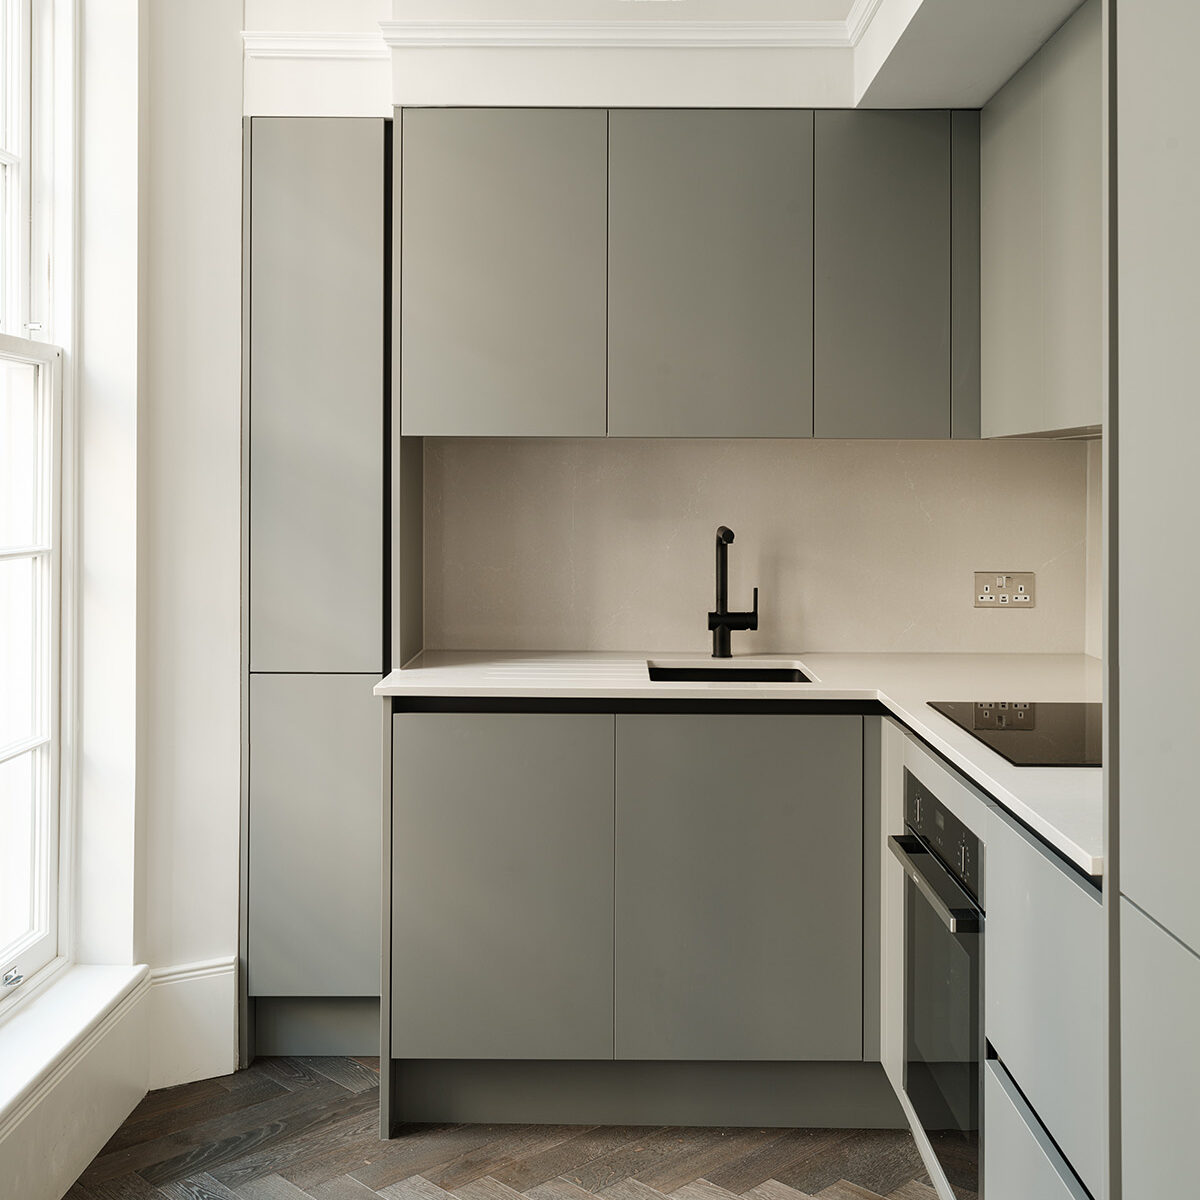
Kitchen recesses to intermediate flats

Bedrooms and juliette balconies to intermediate flats
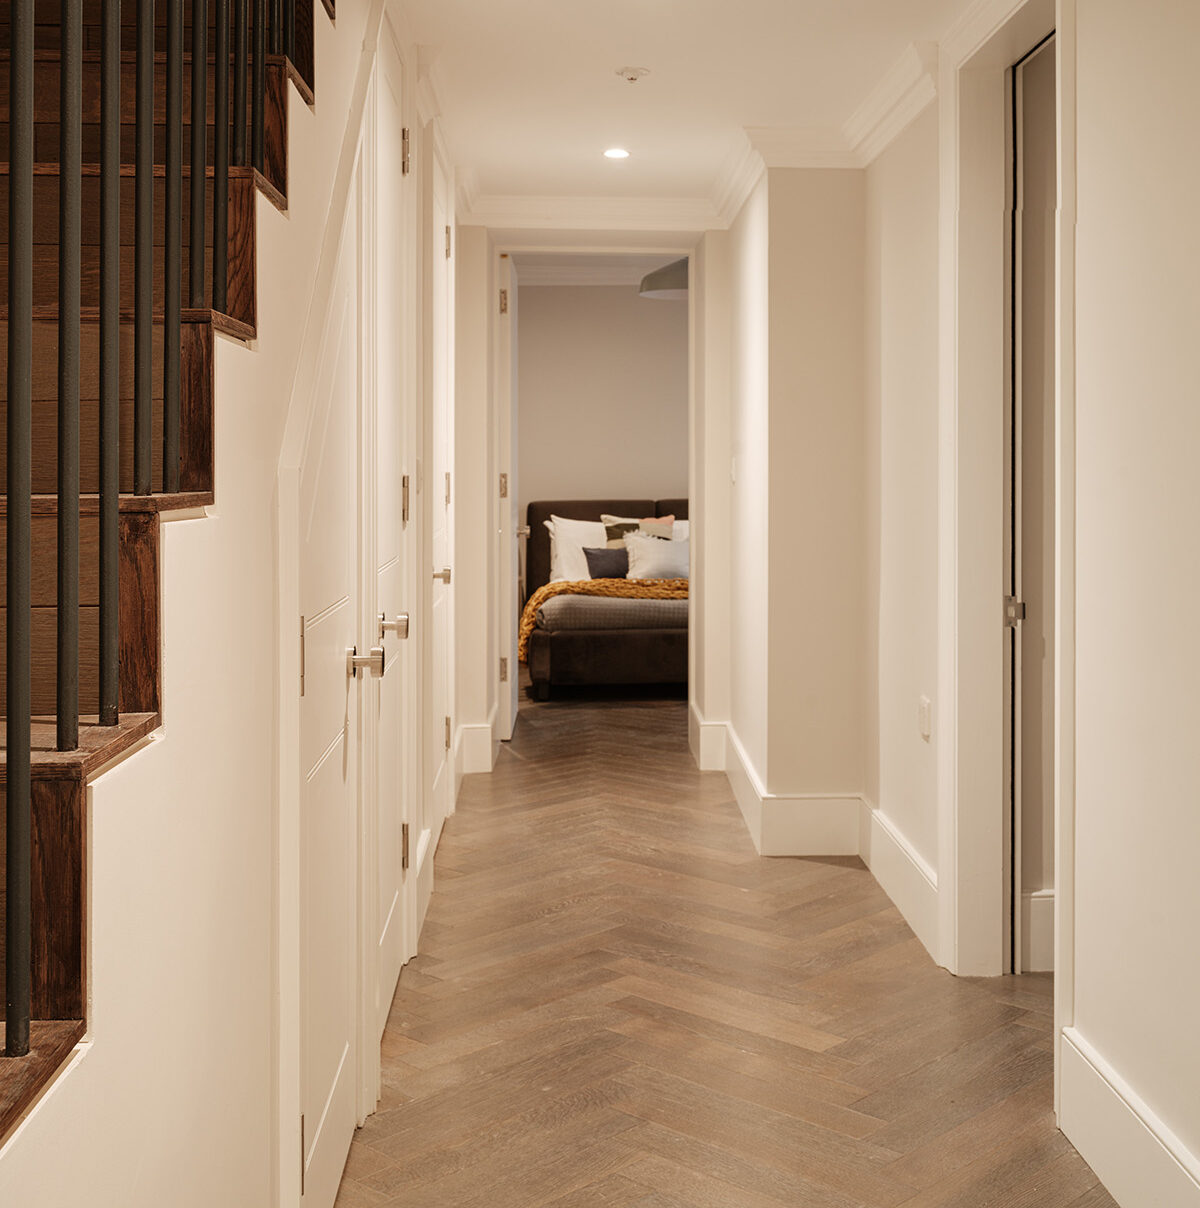
Lower ground stair and hallway
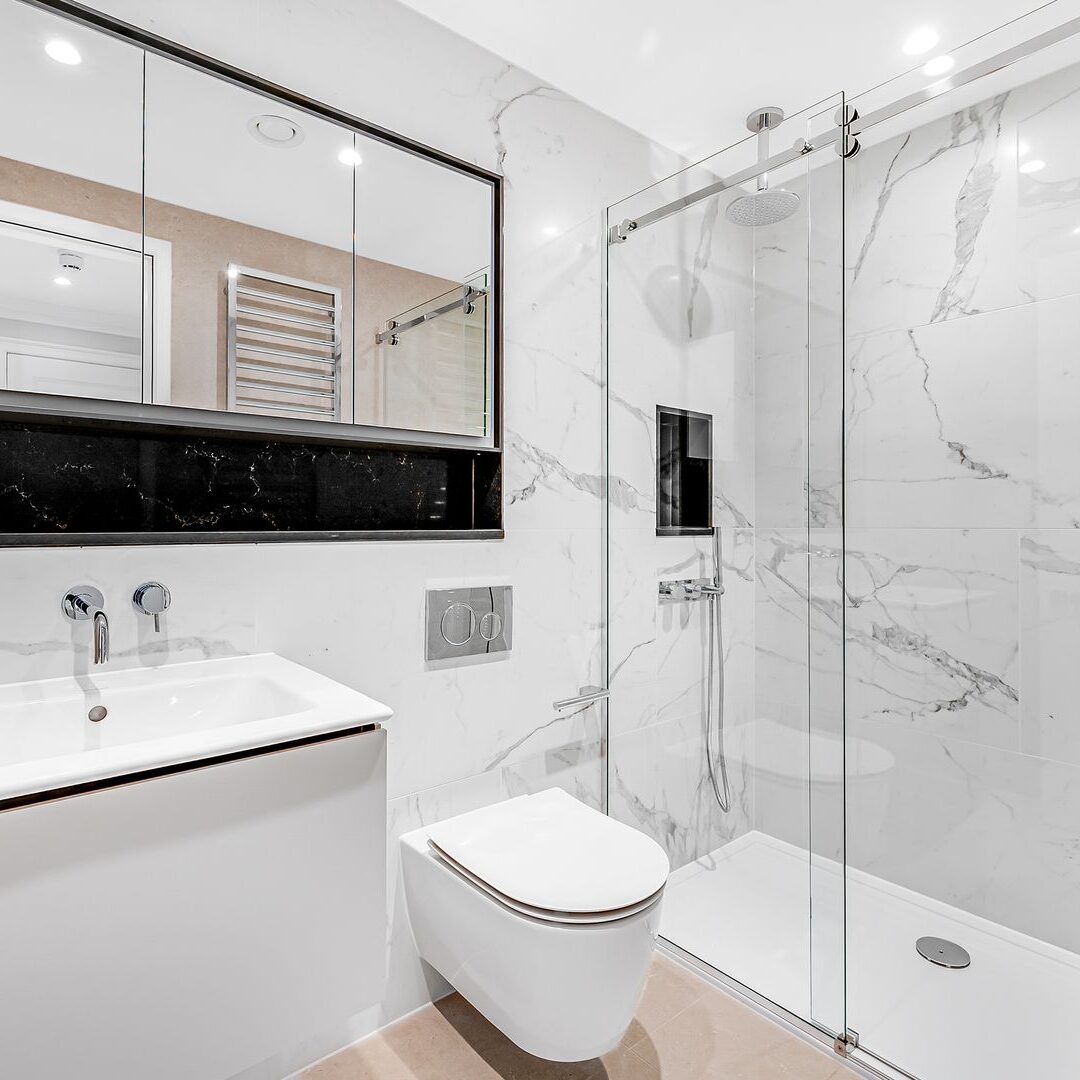
Shared bathroom
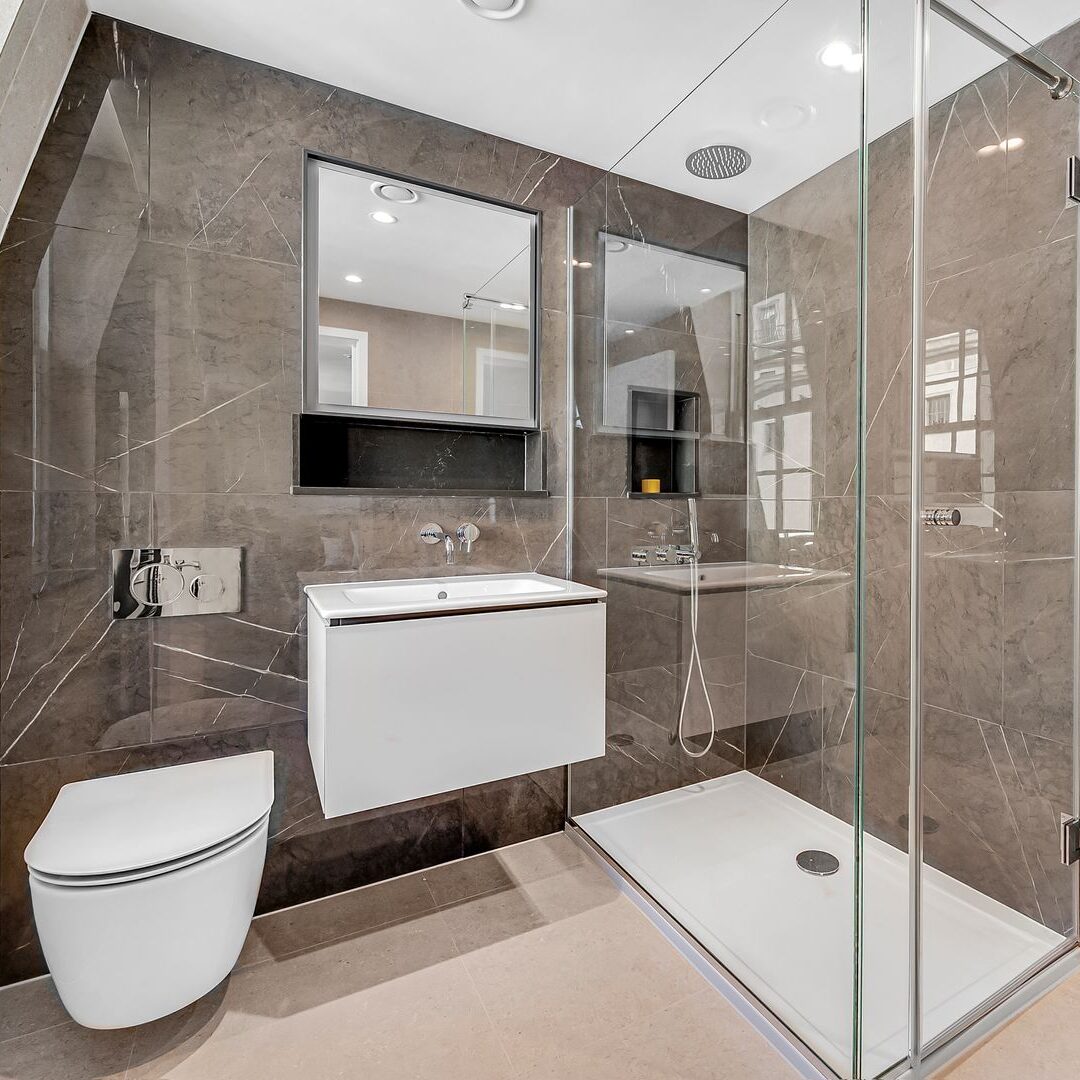
En suite bathroom
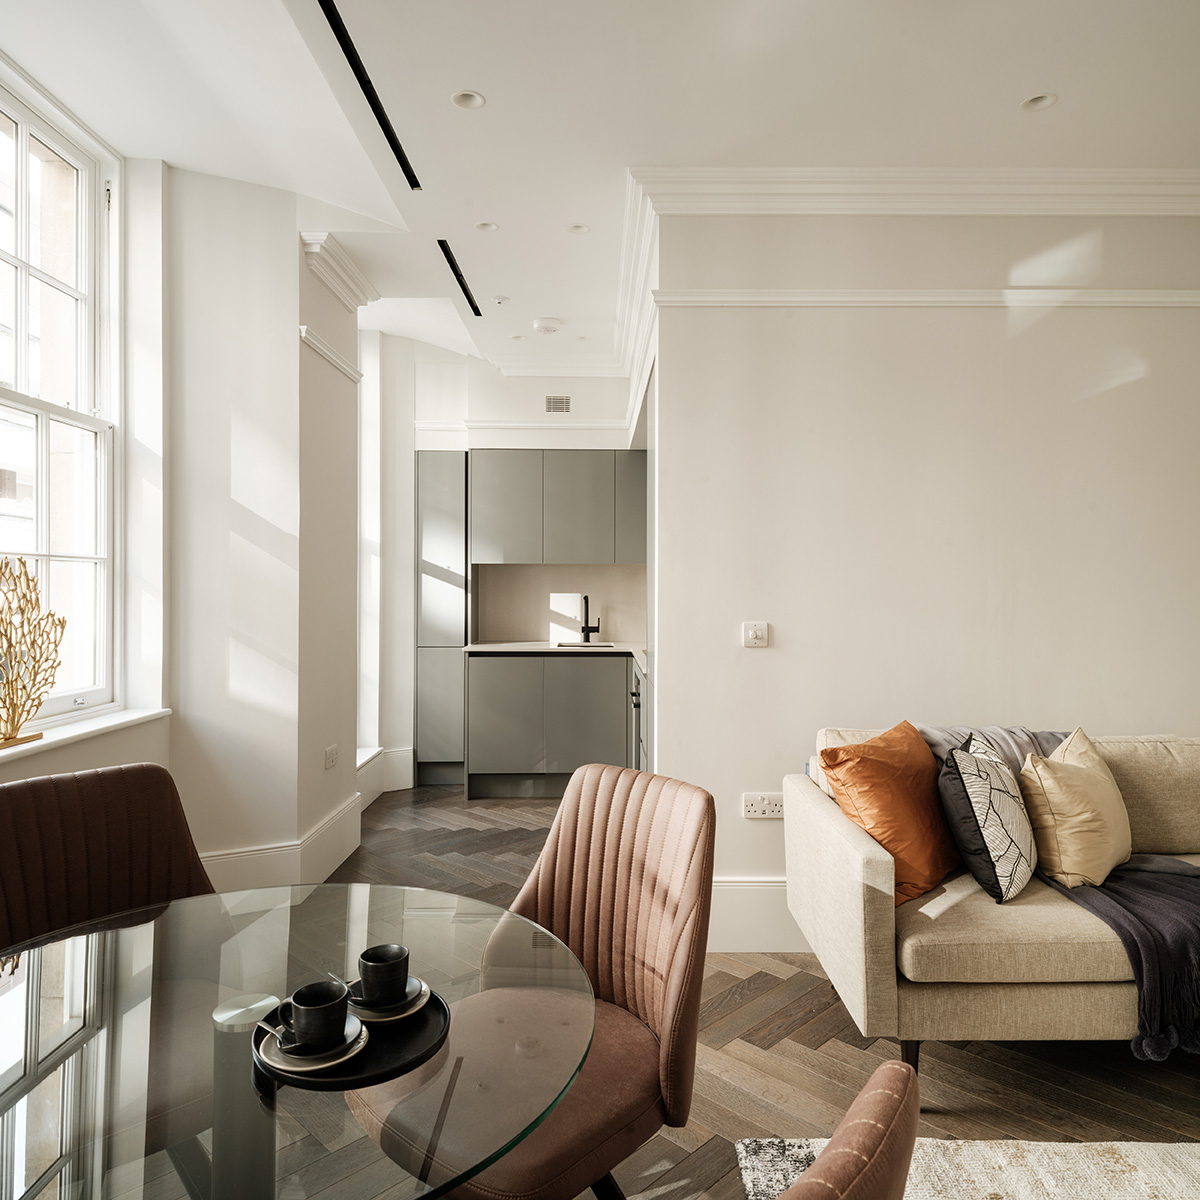
Kitchen recesses to intermediate flats
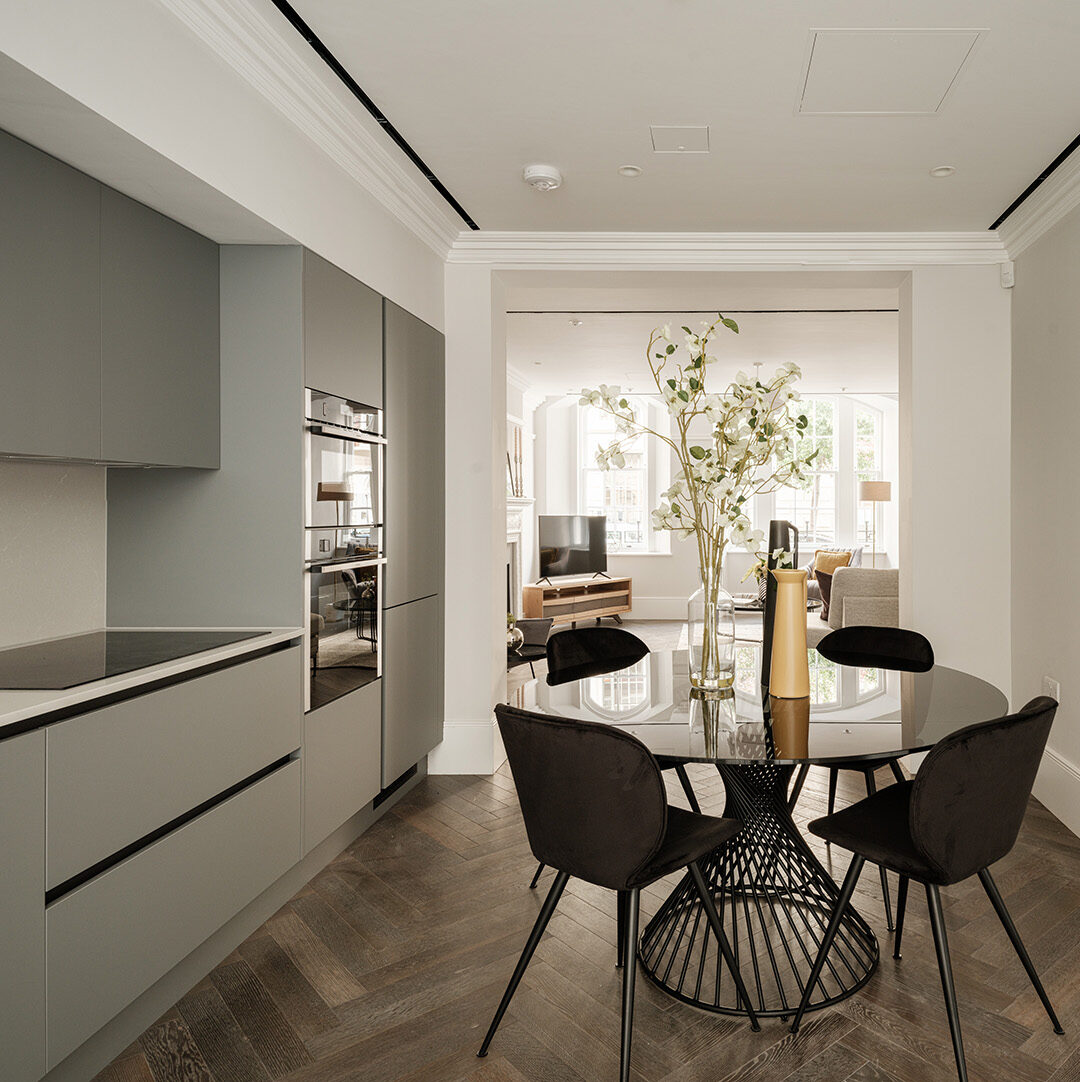
Kitchens to open maisonette living spaces

Rear bay and south facing balcony windows
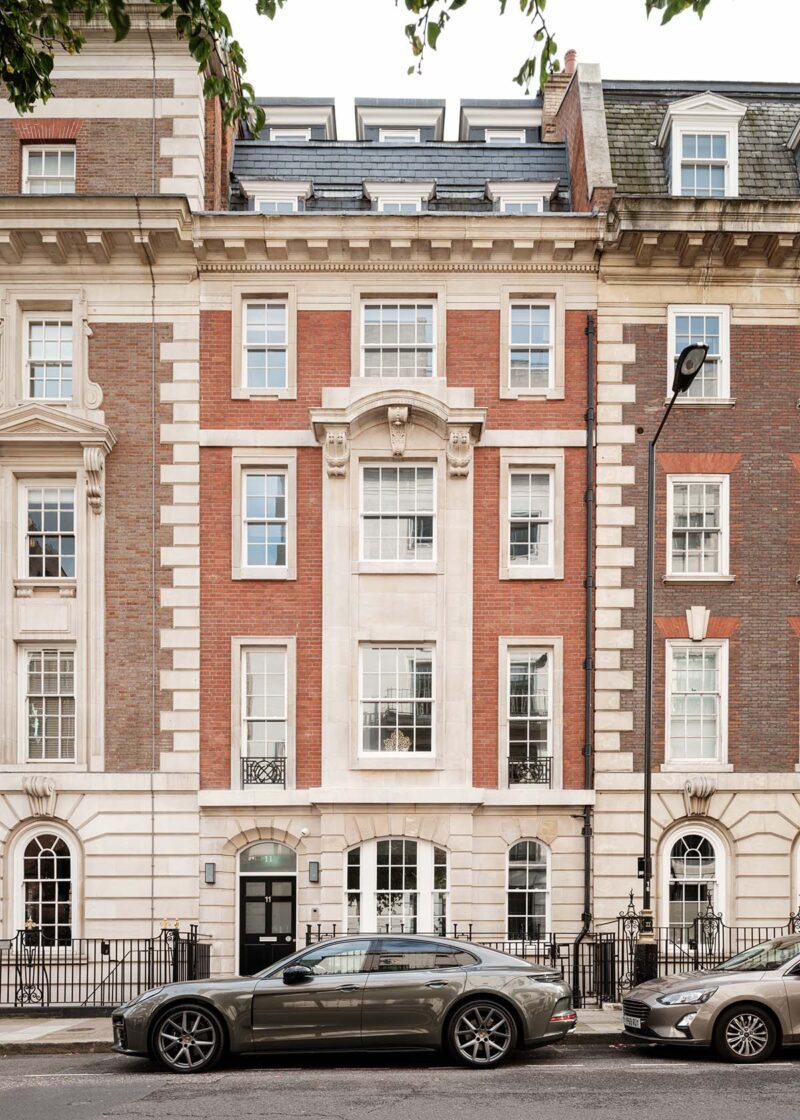
Front elevation