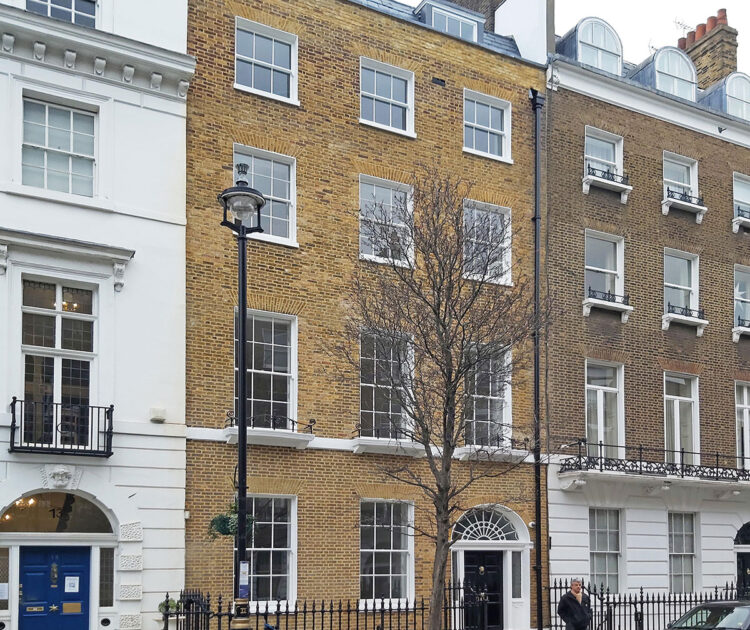
Renovation and extension of Edwardian building as a new accessible medical facility
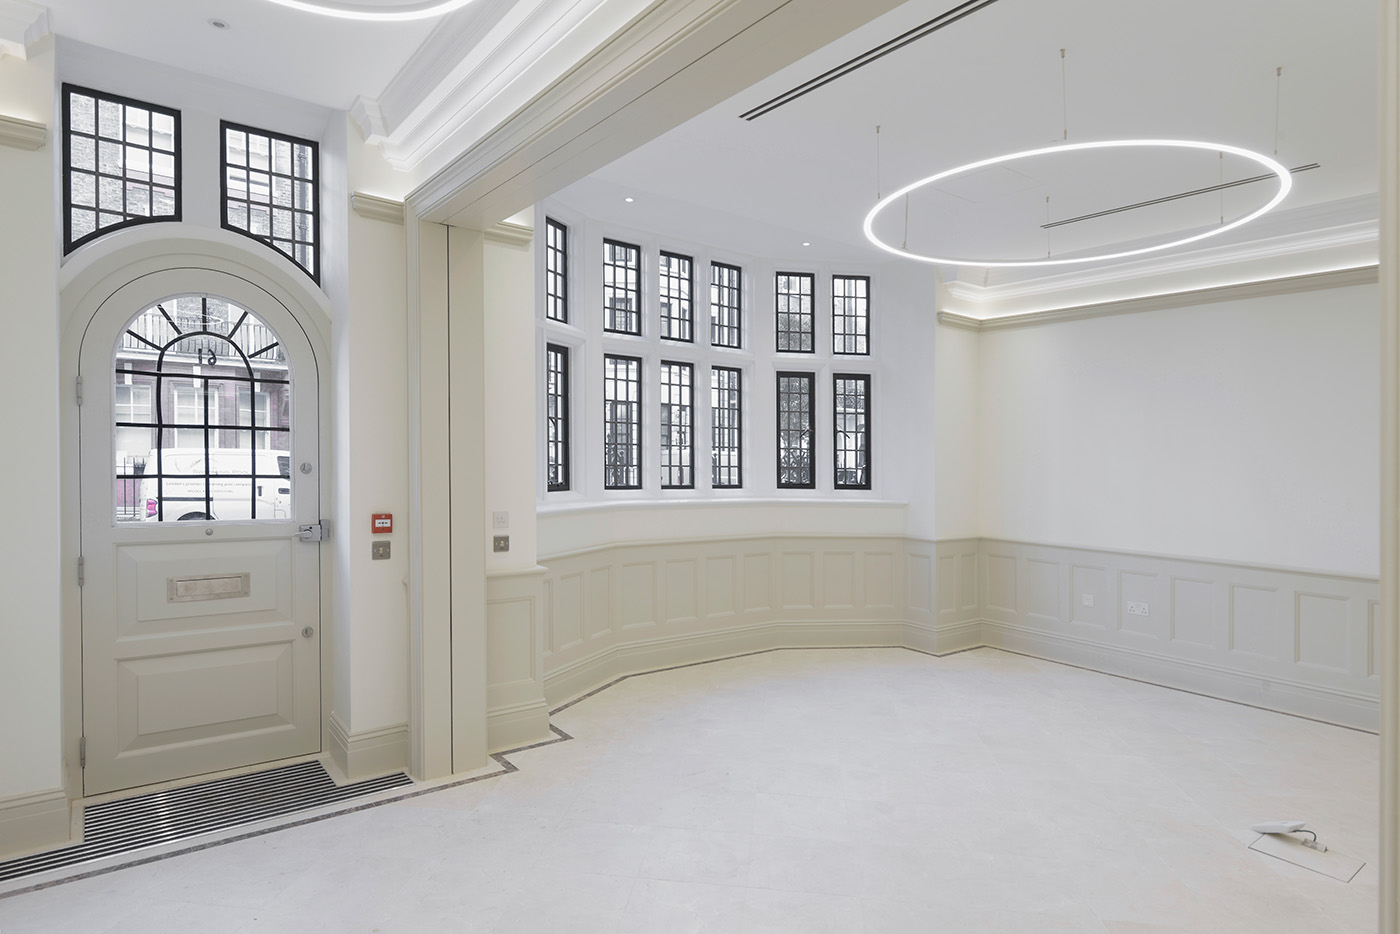
61 Harley Street
London, W1
The use of the building was changed to create a 700m2 medical facility that was refurbished throughout and the rear lower ground, ground and first floor extensions were demolished and replaced with new open plan extensions.
The building was originally mixed use with medical use on the lower floors, office use to the first floor and residential on the upper floors. The interior was completely stripped out and reconfigured to accomodate a new lift and to create large open plan medical suites and office spaces.
The rear of the building was crammed with an assortment of smaller rooms and a large courtyard at lower ground floor. The extension was rebuilt and the courtyard was maintained and reduced to form generous sized suites on the lower floors. At first floor a new suite with vaulted green roof was created accessed via a glazed link.
Following on from the success of level access at 41 Harley street, the same was implemented here at 61. Level access combined with the new DDA lift to all floors allows the internal parts of the building to be accessed by all.

New level entrance to building
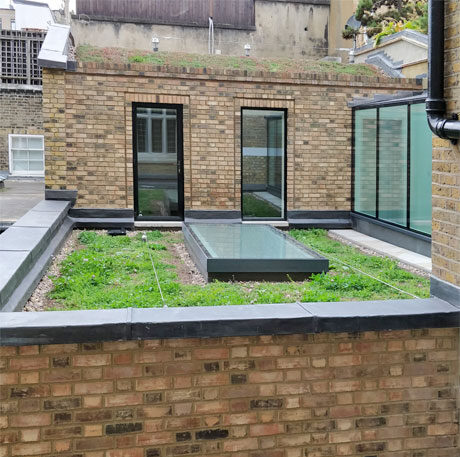
Rear extension
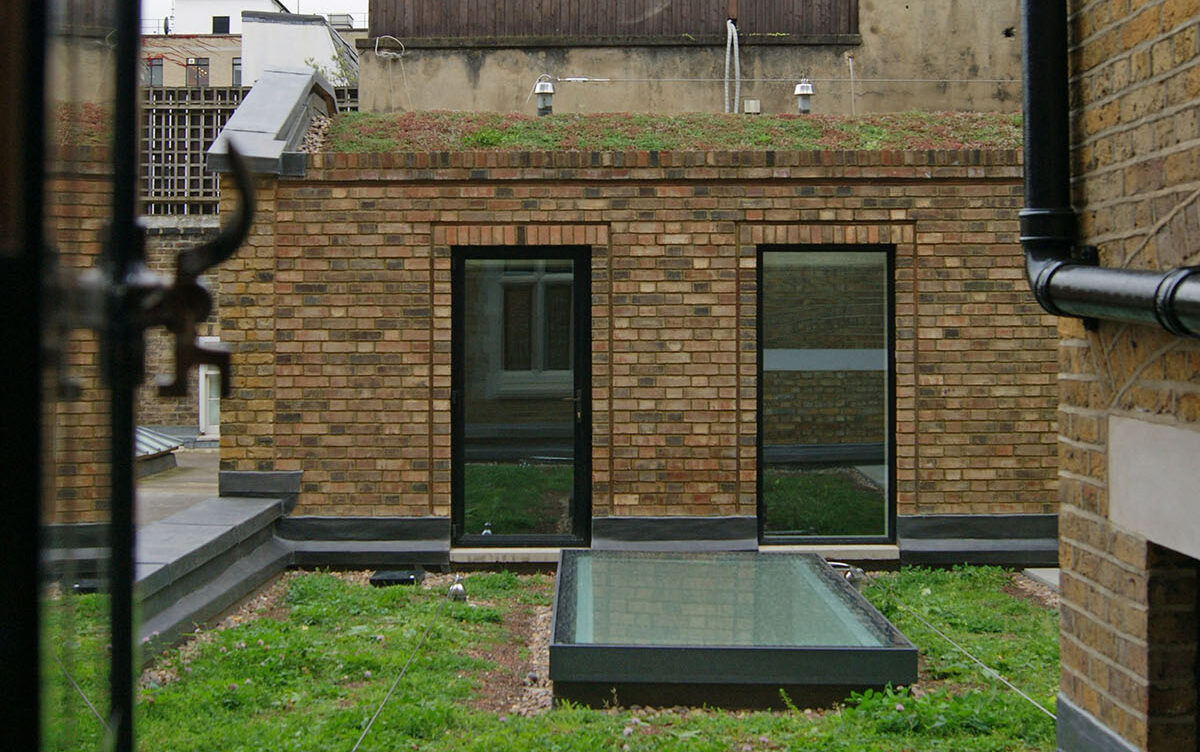
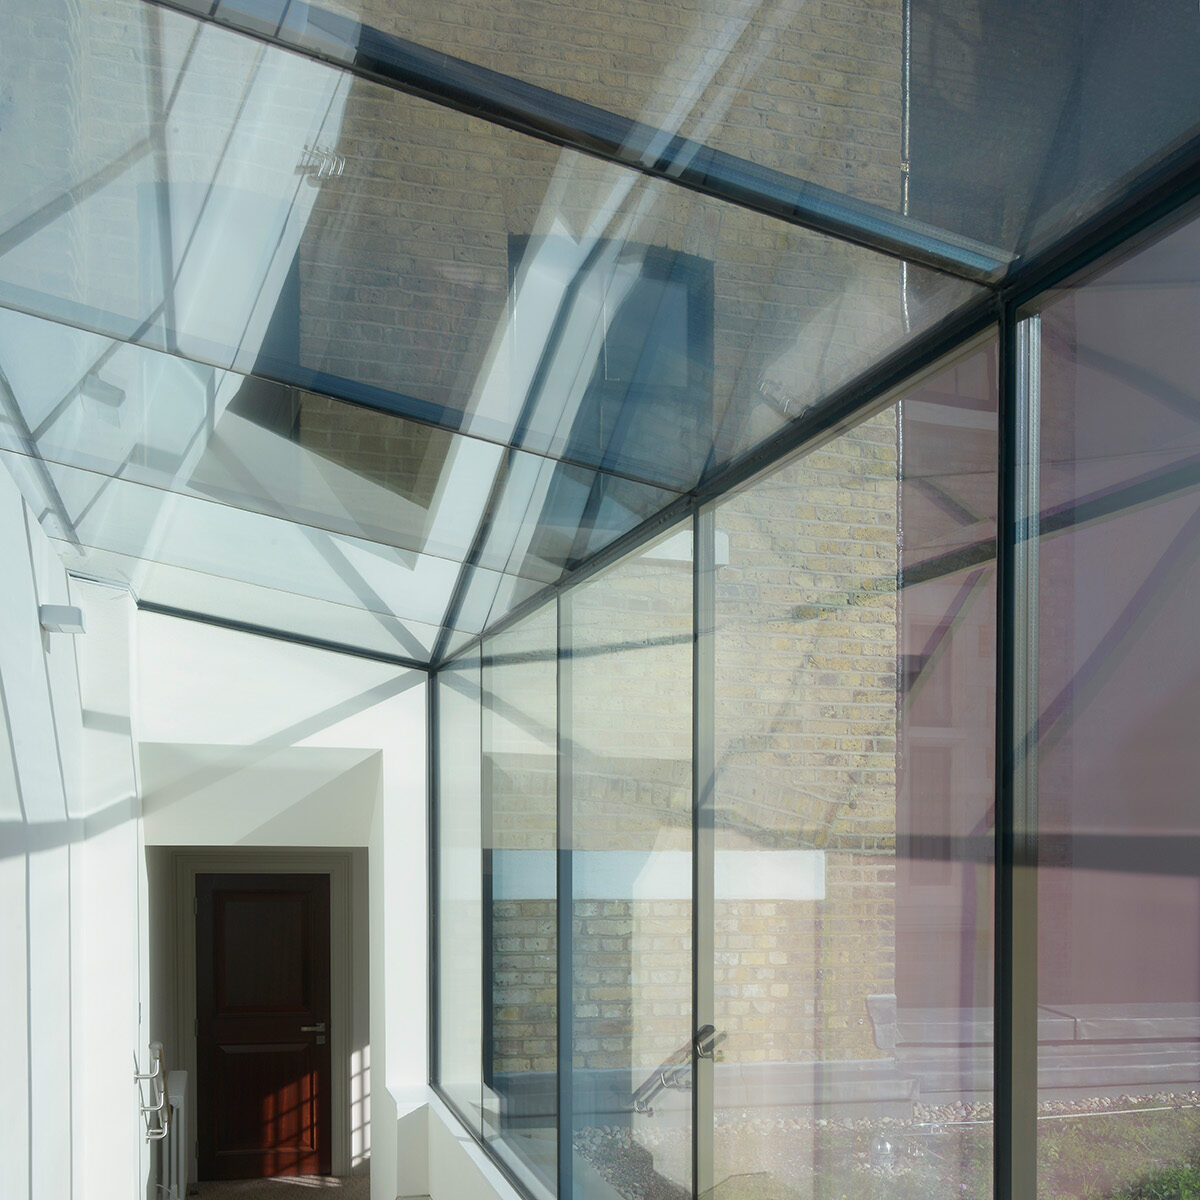
New glass link to rear extension

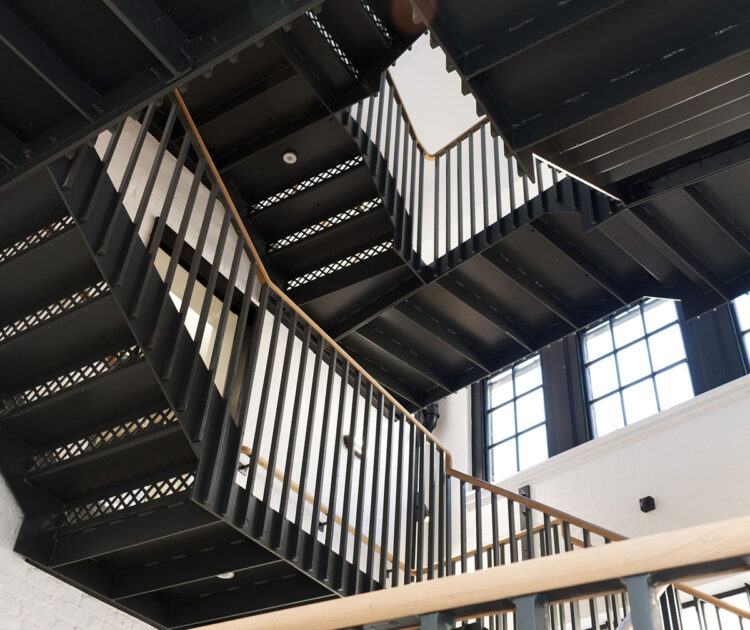
Refurbished central lightwell
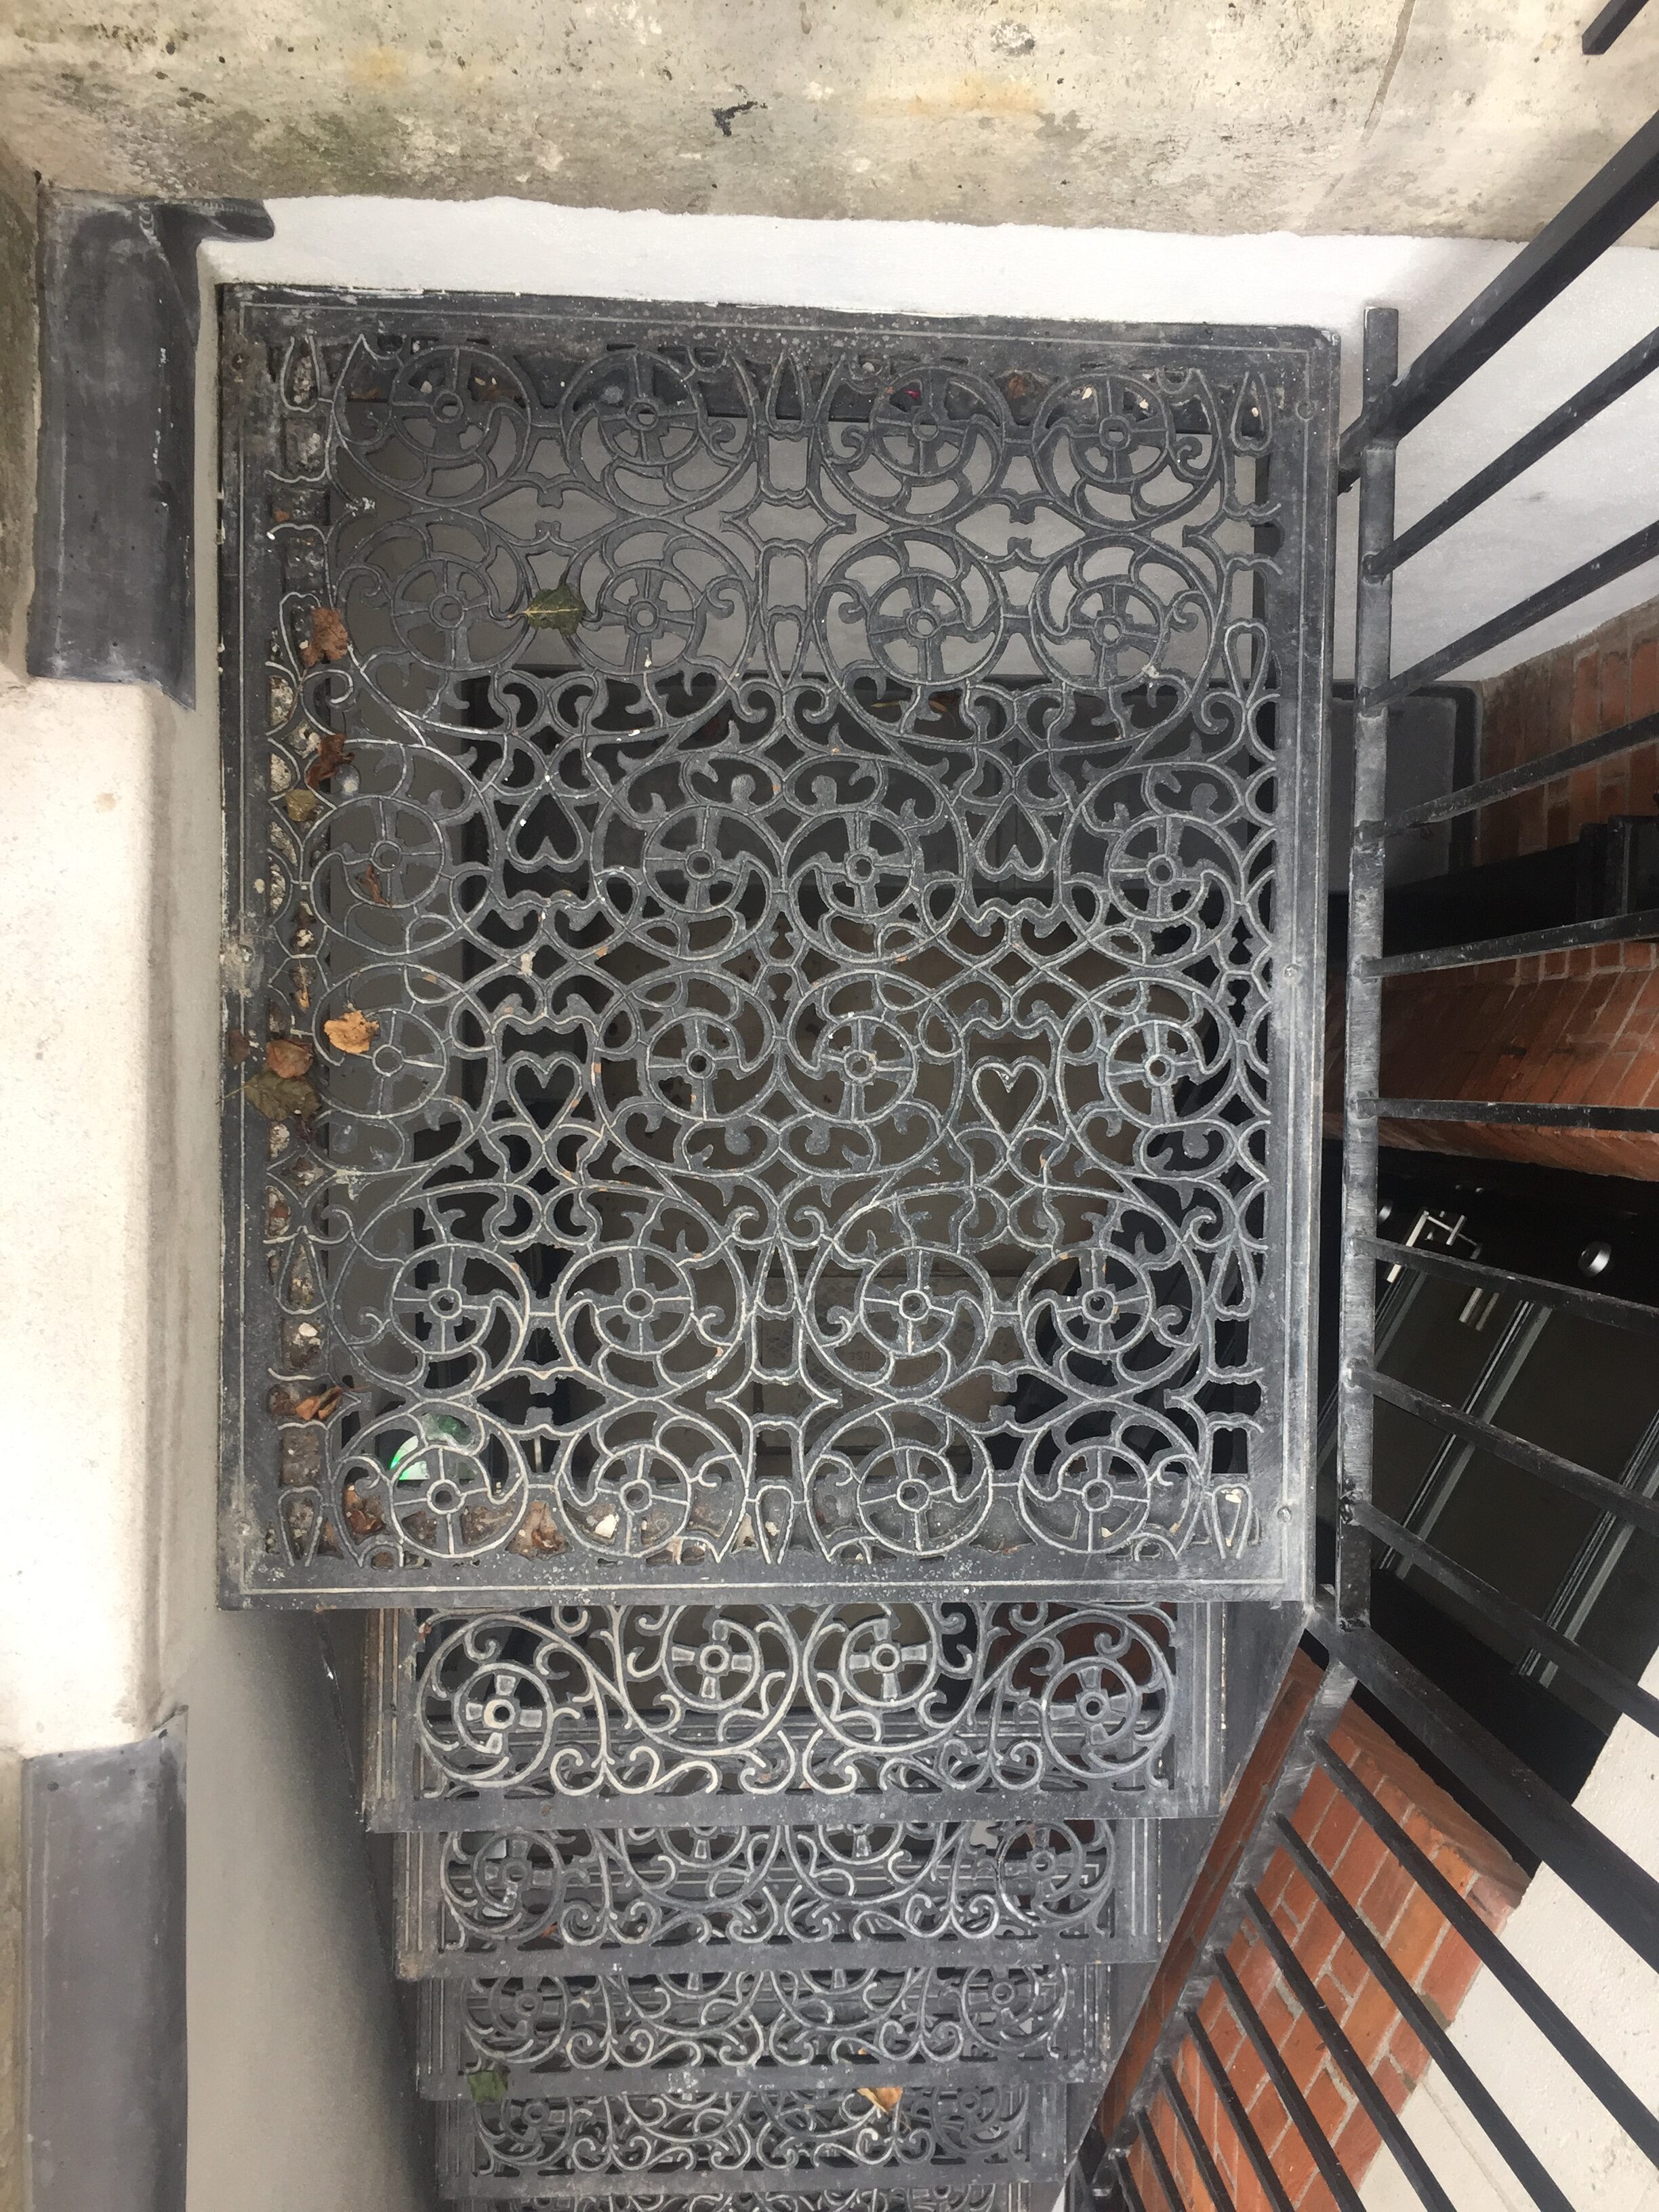
Ornate lightwell stair
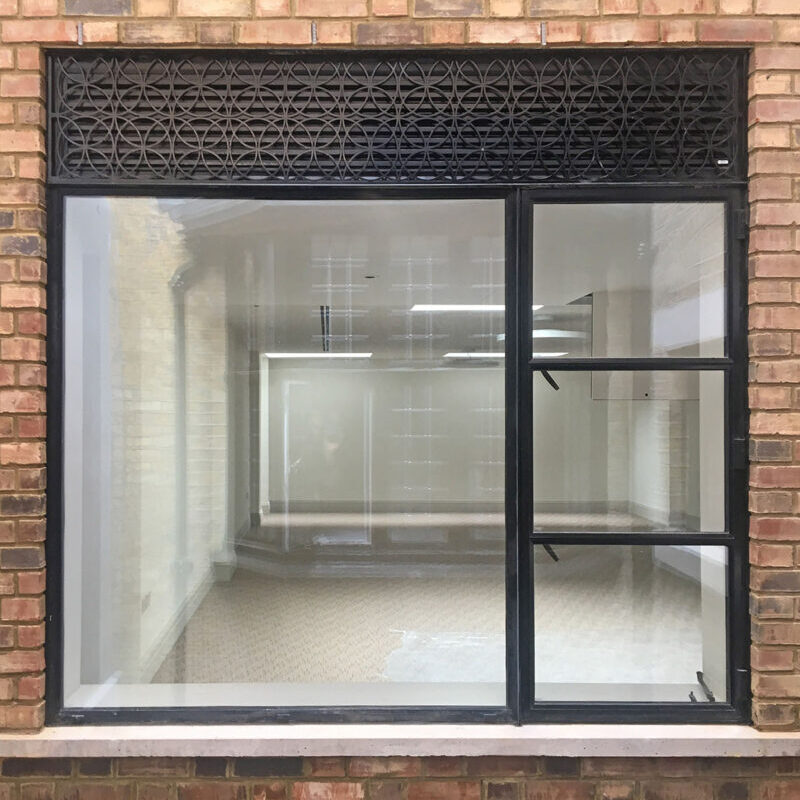
New fenestration and laser cut head vents
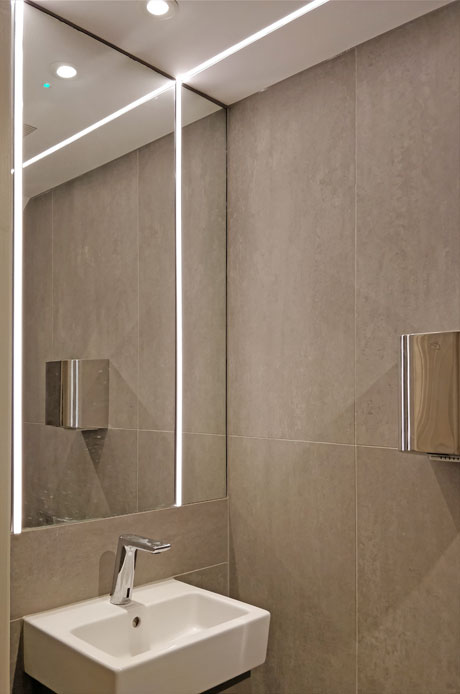
Bathroom slot lighting
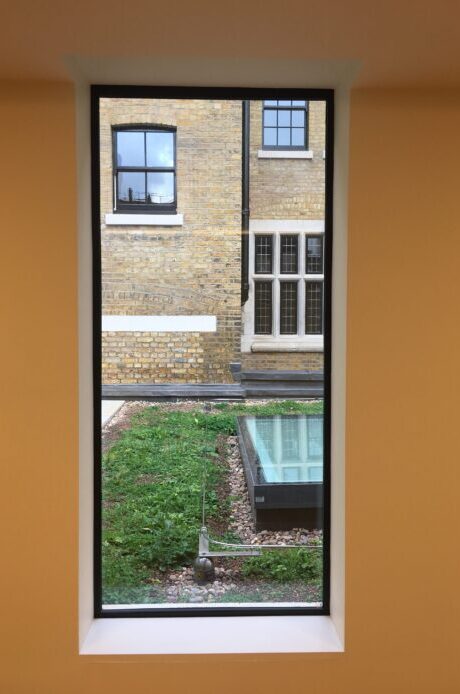
View from extension window