Renovation, including reconfiguring and rebranding, and roof extension an existing office building in the heart of Soho
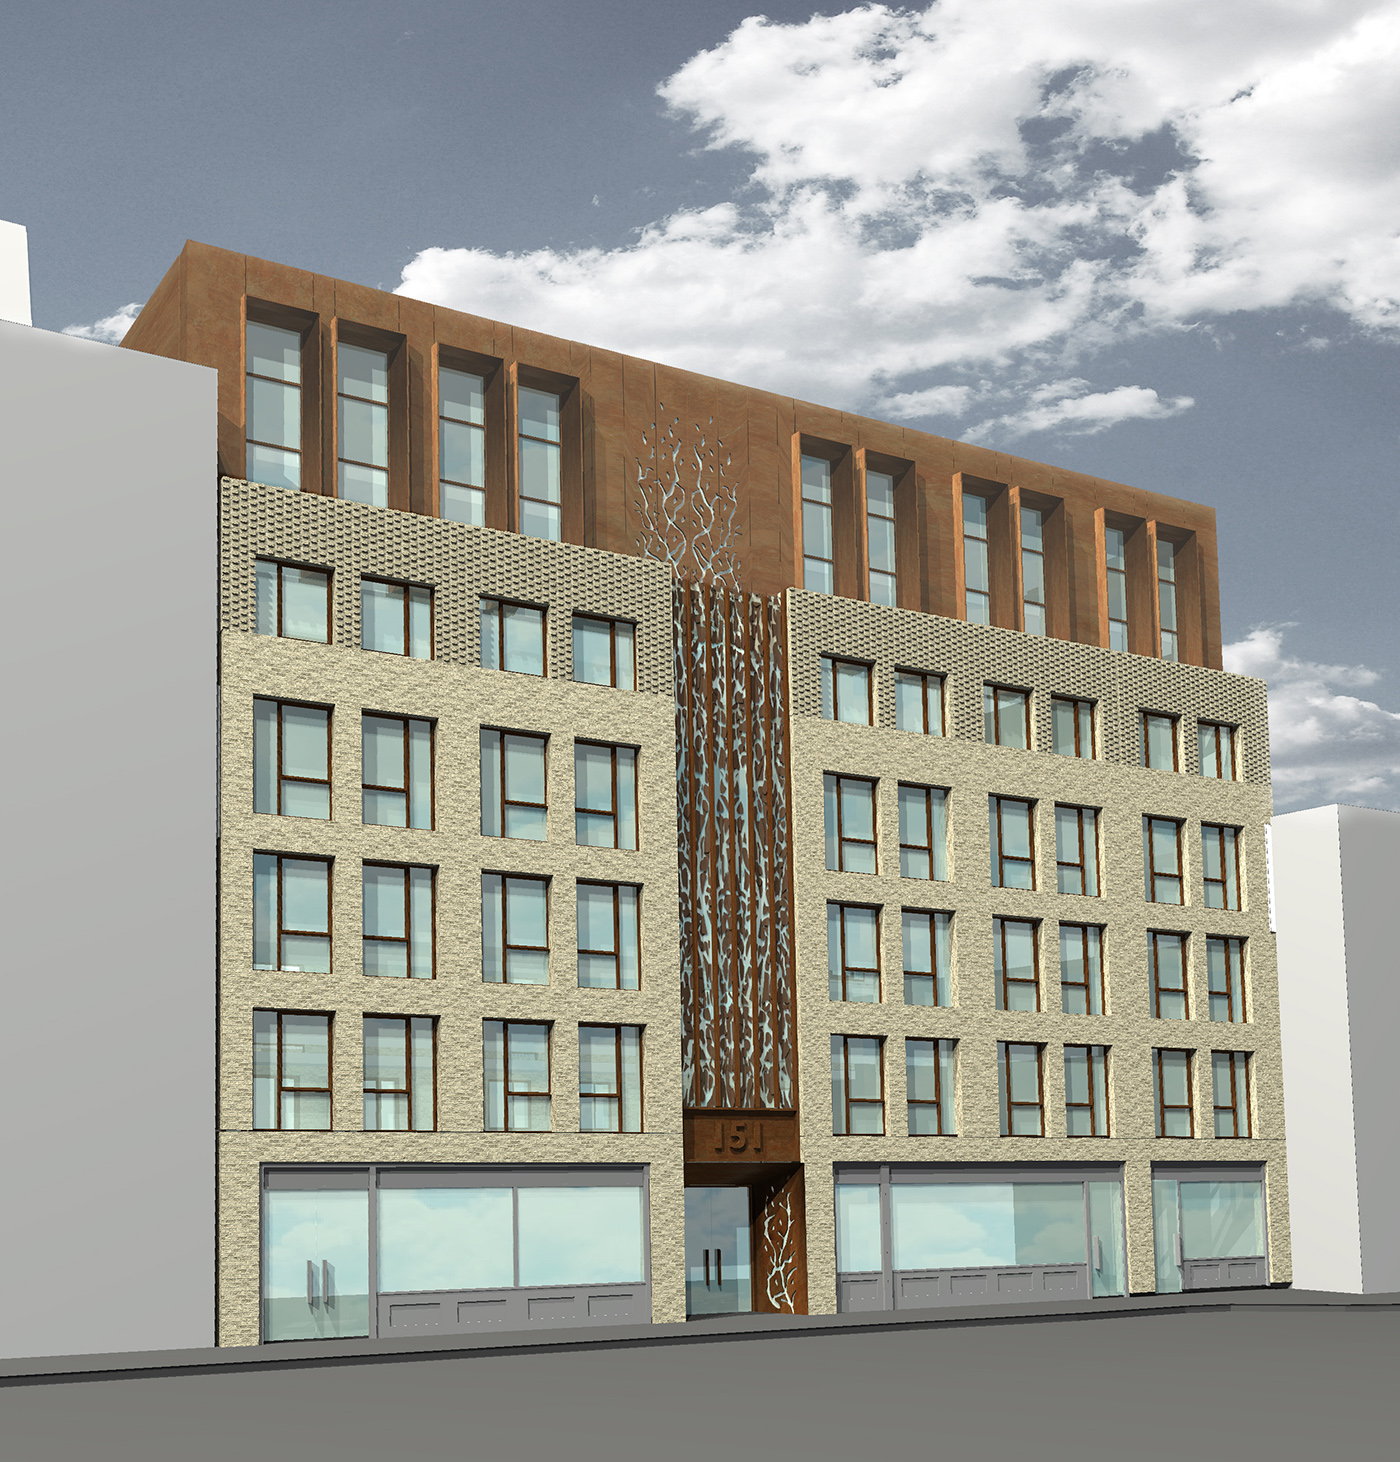
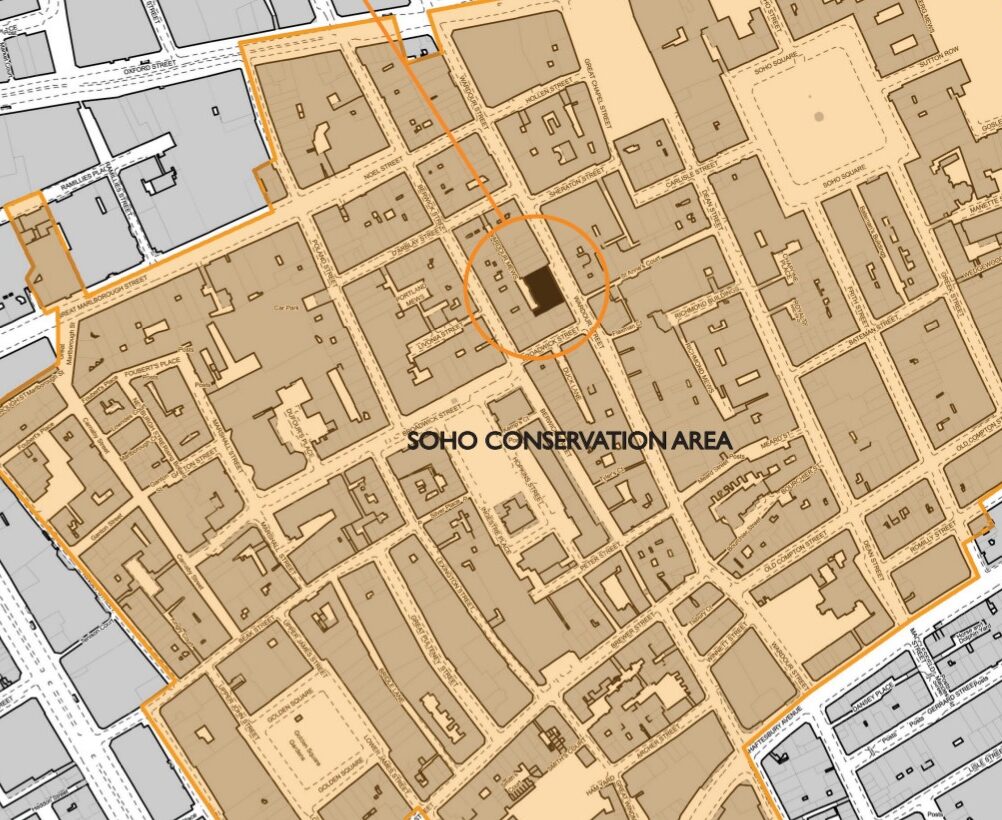
We co-ordinated and put together a detailed pre-application package for the redevelopment of a 1960s commercial building in the heart of the Soho Conservation Area.
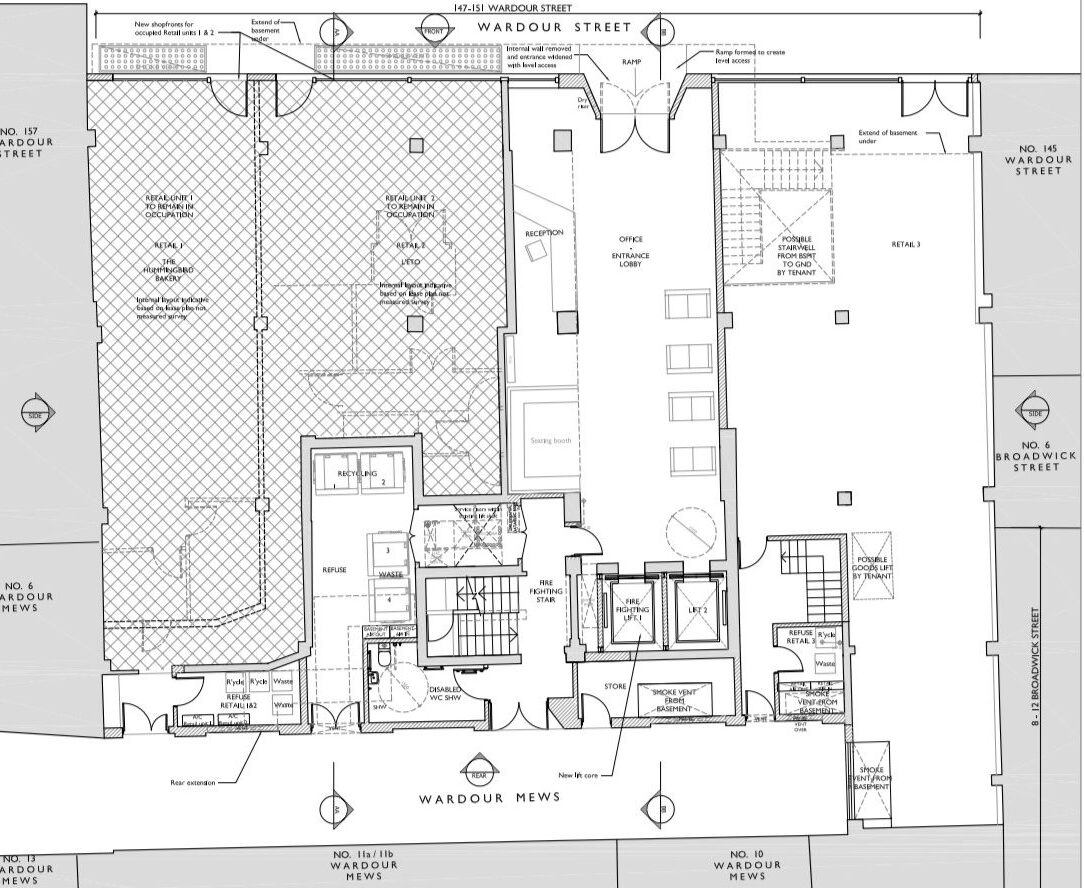
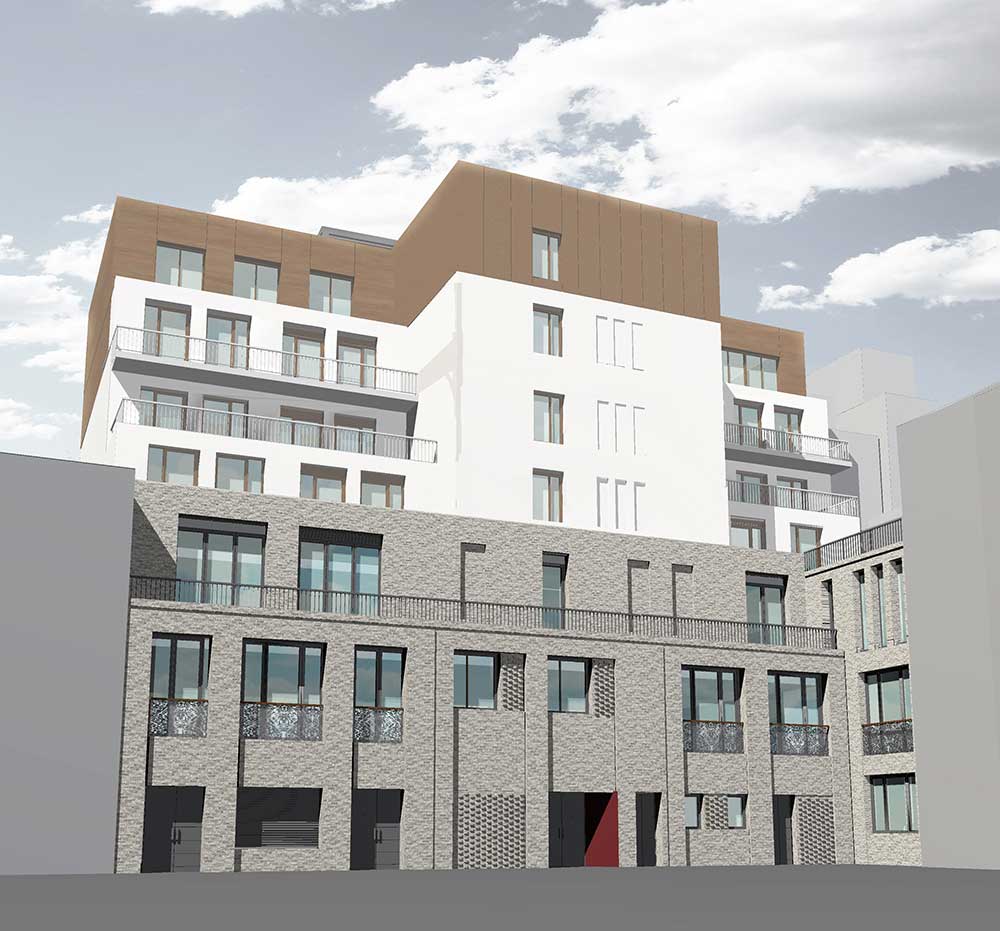
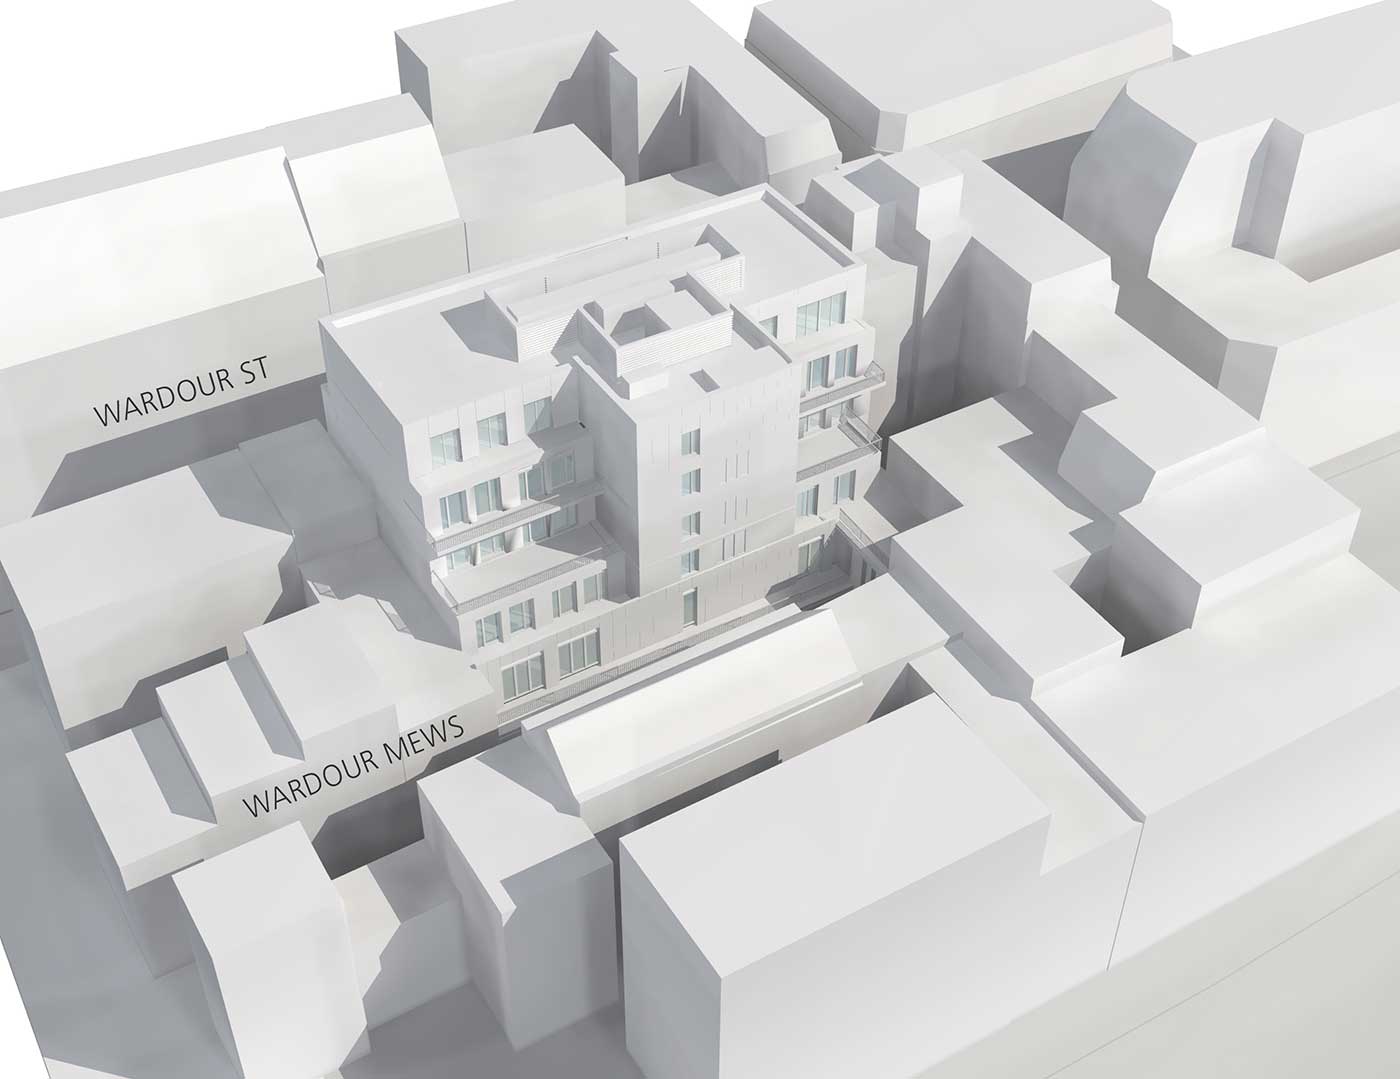
The proposal was to re-imagine the facade with the introduction of a vertical brick clad curtain, additional roof top storeys and re-configuring of the core.
This provided 3,500m2 of office space in the floors below with significantly improved gross to net ratio.
The building was sold with the benefit of the pre-application.